2 car garage
October 12, 2026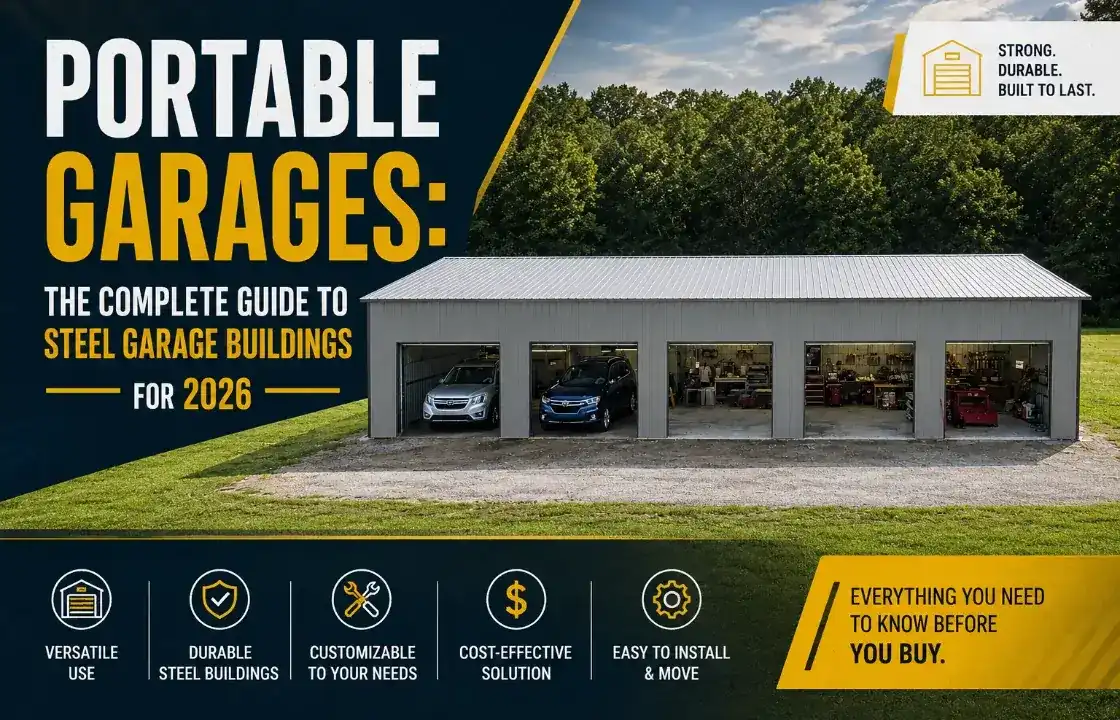
Most people start shopping for a portable garage after some version of the same moment — a hailstorm dents the truck that’s been sitting in the driveway, or the riding mower that spent last winter under a tarp needs a new carburetor because of it. The realization lands: a tarp isn’t protection. It’s a delay.
Portable garages are the practical, affordable alternative to traditional attached or site-built garages — and the modern steel versions bear almost no resemblance to the flimsy canopy structures that most people picture when they first hear the term. Today’s prefab steel portable garages are engineered structures with real framing, real weather resistance, and real security — delivered and installed on your property in a fraction of the time and cost of conventional construction.
This guide covers everything you need to know before buying one: what portable garages actually are, how the different types compare, what sizes make sense, what they cost, how they’re installed, and how to make sure you don’t make the mistakes that leave buyers wishing they’d done their research first.
A portable garage is a pre-manufactured, freestanding garage structure that is built off-site and delivered to your property ready to install — rather than constructed on-site from scratch the way a traditional stick-built garage is.
The “portable” in portable garage refers to two things: the fact that the structure isn’t attached to your home or foundation, and that it can theoretically be relocated or disassembled and moved if your situation changes. In practice, most prefab steel portable garages are installed once and stay put for decades — but they offer the flexibility of a non-permanent structure without the commitment of a full construction project.
What makes a portable garage different from a traditional garage:
Not all portable garages are created equal. The market spans a wide range from lightweight fabric canopies available for under $500 to professionally installed prefab steel buildings that last 40–60 years. Understanding the differences helps you avoid the most common and expensive mistake in this category: buying the cheapest option and replacing it every two to three years.
These structures consist of a powder-coated steel tube frame with a polyethylene or polyester fabric cover stretched over it. They’re the most budget-friendly option — basic models start under $300 — and the most genuinely portable in the literal sense of the word.
The honest reality: Most fabric portable garage covers last two to three years before UV degradation, weathering, and fabric fatigue cause them to fail. The frames hold up better but are vulnerable to wind events that the cover can’t handle. In regions with significant wind, snow, or hail, fabric portable garages are a short-term solution at best.
Best for: Very short-term use, mild climates, temporary additional parking during a construction project, or applications where actual portability (moving the structure regularly) is a genuine requirement.
Open-sided metal carport structures occupy the middle ground — they use steel framing and metal roofing panels rather than fabric, providing significantly better weather protection and wind resistance than canopy structures, but without full wall enclosure.
Carports offer real protection from rain, sun, snow, and hail, and they’re considerably more durable than fabric alternatives. However, without walls, they provide no security — your vehicle is protected from the sky, but fully accessible from the sides.
Best for: Vehicle sun and rain protection in mild climates where security isn’t a primary concern. Check out our full metal carport lineup if this is the right fit for your situation.
This is where the real value lives for most buyers. A prefab portable steel garage is a fully enclosed metal building — four walls, a steel roof, one or more garage doors, and a personnel door — built with structural steel framing and steel wall and roof panels, and installed on your property by a professional crew.
These buildings look and function like permanent garages in every meaningful way. The difference from a traditional stick-built garage is how they’re made (factory-manufactured components assembled on-site) and how quickly they go up (one to three days vs. several weeks of construction). They offer everything a site-built garage offers — security, full weather enclosure, customizable features, and structural durability — at a significantly lower cost and installation timeline.
For the rest of this guide, when we discuss portable garages, we’re talking about prefab steel garage buildings — the category that represents the strongest long-term value for homeowners, farmers, contractors, and business operators.
If you’ve been comparing options and are weighing a fabric structure against a steel building, this table settles the question across every metric that matters:
| Factor | Prefab Steel Portable Garage | Fabric/Canopy Portable Garage |
| Lifespan | 40–60+ years | 2–5 years (cover); 5–10 years (frame) |
| Weather Resistance | Excellent — rated for wind and snow loads | Poor to moderate — degrades under UV and wind |
| Security | High — steel walls, lockable doors | None — fabric can be cut or removed |
| Installation | Professional crew, 1–3 days | DIY, 2–4 hours |
| Maintenance | Very low | Moderate — cover replacement every 2–3 years |
| Customization | High — size, doors, windows, colors, insulation | Minimal |
| Wind Resistance | Engineering-certified options available | Very limited |
| Snow Load | Certified for regional requirements | Extremely limited |
| Long-Term Cost | Lower (one-time investment) | Higher (repeated cover replacement) |
| Appearance | Professional, permanent-looking | Temporary |
The math on long-term cost frequently surprises buyers. A fabric portable garage cover that costs $400 and gets replaced every two to three years costs $1,200–$2,000 over a decade — plus the time and hassle of replacement. A prefab steel garage is a one-time investment that requires no material replacement for decades.
Getting the size right is where most buyers either get it exactly right or make the mistake they’ll regret within a year. The two common errors: sizing for the vehicle only (forgetting that a garage needs room to open doors, walk around the vehicle, and store anything) or choosing the current minimum rather than planning for what the space will realistically be used for in two to three years.
Here are the most common portable steel garage sizes and how they’re typically used:
Adequate for one standard passenger car or small truck. Tight on storage or workspace. Best suited for pure vehicle protection on a constrained lot.
Practical advice: If your vehicle is larger than a sedan — an SUV, full-size pickup, or minivan — size up. Many buyers discover a 12-wide building doesn’t give enough clearance to open the driver’s door fully without touching the wall.
The most popular size range for residential buyers. Comfortably fits two standard vehicles with room to open doors on both sides. The 24×30 footprint also leaves enough room along one wall for a workbench, shelving, and basic tool storage.
Three-car configurations give serious hobbyists, collectors, and small business operators enough floor space to work with — multiple vehicles plus dedicated storage or workspace zones. A 30×40 building is a realistic entry point for a single-bay professional shop configuration alongside parking.
Portable RV garages require tall walls — typically 12–16 feet — and wide openings (typically 12 feet or more) to clear an RV’s roofline and mirrors. The length requirement depends on your specific RV, but plan for your unit’s full length plus 4–6 feet of clearance for walk-around access. Explore our dedicated RV garage building options for size-specific guidance.
Boat storage requirements vary dramatically by vessel type. Flat-bottom fishing boats can often fit in a standard residential garage; larger bay boats, pontoons, or cabin cruisers need taller walls and wider doors. Plan for trailer clearance as well as the boat itself.
When the building needs to serve as both vehicle storage and workspace, start at 24×30 and go up from there based on how many vehicles, how much equipment, and how much room you need to actually work. Our metal garage workshop guide covers workshop-specific sizing and layout considerations in more depth.
Steel panel buildings are designed and certified for real weather loads — not just light rain and sun. Vertical roof configurations shed snow and rain efficiently, and wind-rated certified buildings are engineered to withstand the specific conditions in your region, whether that’s Great Plains wind events, Gulf Coast hurricanes, or Midwest ice storms.
A fully enclosed steel garage with a deadbolt on the personnel door and a quality latch on the overhead door is a meaningful security upgrade from open storage. Steel walls can’t be cut with a box knife the way fabric structures can, and a locked garage provides genuine deterrence for tool theft, vehicle tampering, and break-ins.
Steel doesn’t rot, splinter, warp from moisture, or provide a food source for termites and wood-boring beetles. A properly coated steel building — galvanized framing, Galvalume or coated steel panels — requires almost no maintenance beyond occasional washing. No repainting cycles, no rot inspection, no pest treatment.
Traditional stick-built garages take four to eight weeks from permit to occupancy. A prefab steel portable garage is typically ordered, delivered, and installed in one to eight weeks depending on size and manufacturer lead times. Once the crew arrives, most residential-sized buildings are complete in one to three days.
Modern prefab steel garages aren’t the one-size, one-color boxes of 20 years ago. Width, length, wall height, roof style, door count and placement, window configurations, colors, insulation, and lean-to additions are all specifiable. The building can be configured around your specific lot, your vehicle collection, and how you actually plan to use the space.
A quality steel garage adds measurable value to a residential or agricultural property. Buyers looking at rural properties specifically seek out covered equipment storage and workshop space. An installed, well-built steel building is a more compelling addition to a property listing than a “good site for a future garage.”
Portable metal garages serve a much wider range of functions than straightforward vehicle storage. Here’s how different buyers put them to work:
Classic Car and Collector Vehicle Storage — Enclosed, secure, and insulated steel buildings protect high-value collector vehicles from UV damage, moisture, and the temperature swings that stress paint, rubber, and chrome over time.
RV Off-Season Storage — Full-height steel buildings protect recreational vehicles from hail, UV fading, UV degradation of seals and caulking, and roof damage from debris and ice. RV storage buildings are among the strongest use cases for portable steel garages for long-term ROI.
Boat and Watercraft Storage — Covered boat storage protects hull finish, prevents UV damage to upholstery and instrumentation, and eliminates the need for off-site storage fees that add up quickly over years.
Farm and Agricultural Equipment — Tractors, implements, hay equipment, ATVs, and irrigation components all benefit from covered storage that prevents rust, UV damage, and moisture issues. A steel agricultural building is a working asset, not just storage. See our full range of agricultural metal buildings for farm-specific configurations.
Contractor and Business Operations — A steel portable garage doubles as a service operations base — storage for vehicles and tools, inventory management space, and a simple office setup. More professional than a cargo trailer, less costly than commercial real estate.
Motorcycle and Powersports Storage — Dedicated secure storage for motorcycles, UTVs, snowmobiles, and dirt bikes. Multiple bikes with gear storage can fit comfortably in a 12×20 or 14×24 building.
Hobby Workshop — Woodworking, metalworking, detailing, home brewing, art studios — any hobby that benefits from a dedicated space separate from the house gets meaningfully better in a purpose-built steel building with the right ventilation and electrical service.
Pricing for prefab portable steel garages ranges from the low thousands for small, standard configurations to the mid five-figure range for large, fully customized, insulated buildings with commercial-grade features. Here’s what drives the number:
Building Size — Square footage is the biggest single driver. Every extra foot of width adds structural material, and every foot of length adds wall and roof panels.
Steel Gauge — Wall and roof panels come in 29-gauge and 26-gauge options. Framing typically comes in 14-gauge and 12-gauge. Lower gauge numbers mean thicker, heavier steel with better dent resistance, wind performance, and snow load capacity. For a building you plan to use for decades, the gauge upgrade is frequently worth it.
Roof Style — Regular (horizontal rounded panels), boxed-eave (horizontal A-frame), and vertical (panels running perpendicular to the ridge) options are available. Vertical roofs cost more upfront and provide significantly better performance in rain, snow, and wind. For most buyers in most U.S. climates, vertical roof is worth the upgrade.
Wall Height — Moving from 9-foot to 12-foot walls adds material cost but meaningfully improves usability — critical for tall trucks, RVs, or any application requiring overhead storage or equipment clearance.
Doors and Openings — Standard overhead doors, larger commercial overhead doors, personnel doors, and window openings each add to the base price. Getting the door configuration right upfront is always less expensive than modifying after installation.
Insulation — Wall and ceiling insulation, added during installation, makes the building usable in temperature extremes and prevents condensation — an important issue in metal buildings without insulation. For any building used year-round, it’s a practical necessity.
Certifications — Engineer-certified buildings designed to meet specific regional wind and snow load codes are priced above non-certified base buildings. In many areas, certification is required for permits. It’s also simply a better-built structure.
Location and Delivery — Regional pricing variations and delivery distance both factor into the delivered price.
Foundation — A concrete slab is not included in the building price but is strongly recommended for permanent installation. Foundation costs depend on size, thickness, and local labor rates.
As a general orientation — prefab portable steel garages typically start in the low-to-mid four figures for small standard configurations and scale into the five-figure range for larger, fully customized, certified buildings. The most accurate pricing for your specific configuration and zip code comes from a direct quote. Request a free portable garage quote from Viking Metal Garages and get a real number based on your actual dimensions and features.
One of the most common misconceptions about prefab steel portable garages is that you’re choosing from a menu of standard boxes. The reality is that most buyers configure their building from the ground up. Here’s what you can specify:
Roof Style — Regular, boxed-eave, or vertical. For performance in most U.S. climates, vertical is the clear choice.
Dimensions — Width, length, and wall height can typically be specified in custom increments, not just standard sizes.
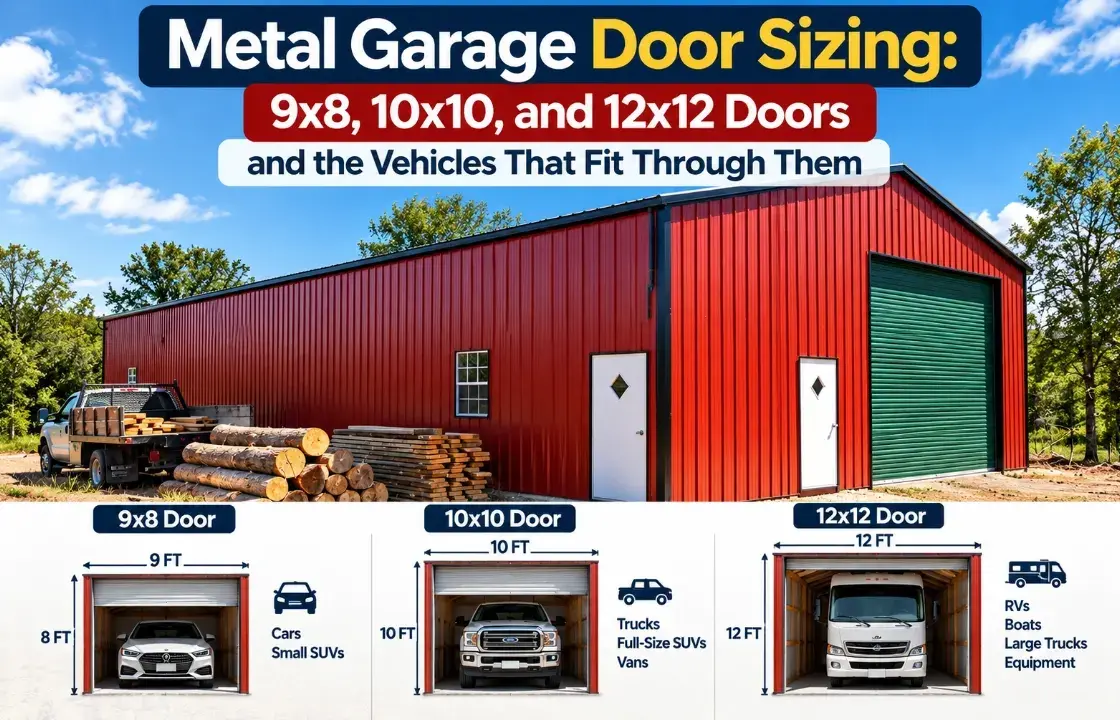
Overhead Doors — Single or multiple, in various widths and heights. Standard 9×7 residential doors up to 12×12 or larger commercial configurations. Door placement (end-entry or side-entry) based on your lot and driveway layout.
Walk-In Doors — One or more personnel doors with keyed deadbolt hardware for secure pedestrian access.
Windows — Framed window openings in various sizes and placements for natural light and ventilation. Can be left as framed openings and glazed later.
Insulation — Fiberglass batt insulation for walls and roof, installed during the building erection process.
Colors — Wall panels, roof panels, and trim in standard color options — typically 15–20 choices. Two-tone combinations are popular for visual appeal.
Lean-To Additions — A lean-to off the side or rear adds covered square footage at lower cost per square foot than the main building — useful for additional parking, covered outdoor workspace, or equipment staging. See our lean-to building options.
Ventilation — Ridge vents, gable vents, and powered exhaust options for air quality in workshop and agricultural applications.
This is the question that most matters, and the honest answer is: yes — significantly more durable than most buyers expect, especially compared to fabric alternatives.
Structural steel framing doesn’t rot, doesn’t attract pests, doesn’t warp from moisture, and doesn’t lose structural integrity from temperature cycles. The same physical properties that make steel the dominant material in commercial and industrial construction apply to residential prefab buildings.
Coated steel panels — the Galvalume and galvanized coatings used on quality buildings — resist rust through normal U.S. weather exposure for decades. Manufacturers typically back this with 20-year rust-through warranties on panels.
Wind resistance varies by building certification. Non-certified standard buildings have general wind resistance from their structural design. Engineer-certified buildings designed to specific regional wind speed requirements (common in coastal areas and the Great Plains) are tested and documented to meet those thresholds. For any application in a high-wind region, certification matters.
Snow load performance follows the same logic — buildings designed and certified for the ground snow load in your region handle winter conditions that would collapse an undersized structure.
Expected lifespan with proper installation and basic maintenance: 40–60 years or more for quality steel construction. That’s a fundamentally different investment category than fabric or canopy structures.
The structure matters, but so does what it sits on. Your foundation options for a prefab portable steel garage:
Concrete Slab — The gold standard for a permanent installation. A poured concrete slab provides a level, clean, stable base that supports heavy loads, easy cleaning, and the most reliable anchoring system. Required for any professional use application. Thickness depends on use: 4 inches for general storage, 5–6 inches for vehicles or heavy equipment.
Gravel Base — A compacted gravel pad with proper drainage is a viable option for equipment storage or less-permanent applications. Less expensive than concrete but provides no drainage benefit inside the building and makes the interior harder to keep clean.
Asphalt — Works as a base surface with appropriate anchor hardware. Less common but viable.
Ground Anchors — For truly temporary installations or agricultural applications where moving the building is a realistic future scenario, mobile home-style ground anchors can be used instead of concrete anchors.
For any building used for vehicles, tools, or regular occupancy — concrete is the right answer. Plan your foundation preparation before ordering the building so the slab is poured and cured by the time the installation crew arrives.
Understanding the full process sets realistic expectations and prevents the delays that typically come from poor planning:
Step 1 — Clarify Local Requirements Before placing an order, check with your local building department. Permit requirements for freestanding structures vary significantly by jurisdiction. Some areas exempt smaller structures; others require full permits and engineer-certified drawings for anything above a minimum square footage. Don’t assume — find out.
Step 2 — Get a Quote and Finalize Configuration Work with a Viking Metal Garages building specialist to configure your building — size, roof style, door placement, features, and any certification requirements. Pricing is based on your exact specs and location.
Step 3 — Prepare the Site Clear the building footprint of vegetation, grade for proper drainage away from the foundation perimeter, and pour the concrete slab if applicable. Slab preparation needs to be complete and cured before the installation crew arrives.
Step 4 — Delivery Components arrive at your property on delivery day. Most standard residential-sized buildings arrive on a single flatbed delivery.
Step 5 — Installation The installation crew assembles the building on-site, typically in one to three days for standard residential sizes. Larger or more complex configurations may take three to five days.
Step 6 — Walkthrough and Sign-Off Walk the completed building with the lead installer before signing off. Confirm door operation, panel alignment, anchor installation, and any custom features match your order. Document any items requiring follow-up.
Step 7 — Interior Buildout Electrical, lighting, insulation (if not installed during building erection), and any interior features are added after the structure is complete.
The buyers who are most satisfied with their portable garages are almost always the ones who did their research upfront. The ones who aren’t satisfied usually made one of these mistakes:
Choosing size based on the vehicle alone. A garage needs room to open the car doors, walk around, and actually use the space. Add at least 3 feet on each side of the vehicle and consider storage and workspace from day one.
Buying a fabric structure expecting steel durability. Fabric portable garages serve a specific purpose — temporary, budget-sensitive, mild-climate applications. If you want a building that lasts, invest in steel.
Ignoring the roof style. In most U.S. climates with real weather, a regular-profile roof is a performance compromise. Vertical roof construction is worth the upgrade for anyone planning to keep the building long-term.
Skipping permit research. Installing a structure that requires a permit without getting one creates problems when you try to sell the property, refinance, or if there’s ever a claim situation. Research this before you order.
Not accounting for full project cost. The building price is not the total project cost. Site preparation, concrete, electrical, and any interior improvements are real additional costs that should be budgeted before you finalize a building configuration.
Choosing the cheapest option. In the portable garage category specifically, price closely tracks quality and durability. A building that costs slightly more and lasts 40 years costs less than three successive fabric structures over the same period.
Homeowners with vehicles outside their garage capacity. Whether you have one car too many, an RV, a boat, or a motorcycle collection, a prefab steel garage solves the problem permanently.
Farmers and agricultural operators who need equipment storage and maintenance space without the cost of a custom-built agricultural building.
Hobbyists and enthusiasts who need a dedicated space for woodworking, metalworking, classic car restoration, or any serious hobby that doesn’t belong in the living space.
Contractors and tradespeople who need a professional base of operations for vehicles, tools, and inventory.
RV and boat owners who are tired of paying monthly storage fees — a private steel garage pays for itself in storage fee savings faster than most buyers expect.
Small business operators who need commercial-quality workspace without commercial construction costs. Commercial steel building options scale from small business workshops to full commercial facilities.
A quality prefab steel garage is a capital investment, and spreading that cost out is often the most practical approach. Viking Metal Garages offers:
Flexible Financing — Monthly payment plans through trusted lending partners for qualified buyers.
Rent-to-Own — A no-credit-check option that lets you take delivery and make monthly payments without traditional financing qualification. Explore rent-to-own options for current program details.
Both options let you get the building you actually need now rather than compromising on size or features to fit a cash budget.
Portable garages have come a long way from the fabric canopy structures that gave the category its budget-friendly reputation. Today’s prefab steel portable garage buildings offer the security, durability, and customization of a permanent structure — without the construction timeline, contractor coordination, and cost of a site-built project.
Whether you need to protect a single car, store an RV, create a dedicated workshop, or give a farm operation proper covered equipment storage, a prefab steel building delivers the right combination of speed, value, and long-term performance.
Viking Metal Garages builds and delivers custom prefab metal garage buildings nationwide — fully enclosed steel garages configured to your exact dimensions, roof style, door placement, and feature list. Delivery and installation are included almost everywhere across the contiguous U.S., and flexible financing and rent-to-own options make it easier to get the building you actually need rather than the smallest one that fits the budget.
Get your free portable garage quote →
Call (704) 741-1587 to talk through sizing, features, and pricing with a building specialist. No pressure — just honest guidance and a real number for your specific situation.
Expand each item below to explore a few helpful answers before moving to the next blog post.
A portable garage is a pre-manufactured freestanding structure delivered and installed at your property — as opposed to being built on-site from scratch. The term covers everything from lightweight fabric canopies to fully enclosed prefab steel buildings. For long-term vehicle protection, prefab steel is the right choice.
They're designed as permanent-use structures that can theoretically be relocated, but in practice most prefab steel portable garages are installed once and stay in place for decades. They're not attached to the home's foundation, which in many jurisdictions distinguishes them from permanent structures for permitting purposes.
Prefab steel portable garages typically start in the low-to-mid four figures for small standard configurations and scale into the five-figure range for larger or fully customized buildings. Fabric canopy structures are available for $200–$2,000 but have dramatically shorter lifespans. For accurate pricing on a steel building, get a direct quote based on your dimensions and location.
Yes — significantly. Quality prefab steel garages with galvanized framing and coated steel panels are engineered to last 40–60 years with minimal maintenance. They outperform fabric alternatives by a wide margin in weather resistance, security, and total lifespan.
A quality prefab steel portable garage is typically backed by a 20-year rust warranty on panels and a 10-year panel warranty, with realistic structural lifespans of 40–60 years or more. Fabric portable garages last 2–5 years on the cover material before replacement is needed.
Steel portable garages with proper anchoring handle normal wind conditions well. For high-wind regions — coastal areas, tornado corridors, the Great Plains — engineer-certified buildings designed to specific regional wind speed requirements are available and strongly recommended.
Standard sizes range from 12×20 single-car configurations to 40×60 and larger multi-car, workshop, or agricultural buildings. Custom dimensions are available in most configurations. Wall height options typically range from 9 feet to 16+ feet depending on use requirements.
Yes — extensively. Width, length, wall height, roof style, door quantity and placement, window configurations, insulation, ventilation, colors, and lean-to additions are all specifiable.
Not always, but a concrete slab is strongly recommended for permanent installation, vehicle use, or any professional application. Gravel pads and ground anchors are options for less-permanent or agricultural applications.
It depends on your jurisdiction. Many areas exempt freestanding structures below a certain square footage; others require full permits for any enclosed building. Check with your local building department before ordering.
Yes — with the right configuration. RV garage buildings require taller walls (12–16 feet) and wider overhead door openings (12 feet or more) to clear the RV's roofline. Length requirements depend on your specific unit.
For anything beyond short-term or mild-climate use, yes. Steel offers dramatically better lifespan, security, weather resistance, and structural integrity. Fabric structures are less expensive upfront but cost more over 10 years when replacement cycles are factored in.
Yes. Insulation is most cost-effective when added during installation but can be retrofitted afterward. For any building used in temperature extremes or year-round, insulation is strongly recommended — it controls condensation and dramatically improves usability.
Fall Into Savings! Up To 30% Off |View Offer >>
Fall Into Savings! Up To 30% Off |View Offer >>
Fall Into Savings! Up To 30% Off |View Offer >>
Fall Into Savings! Up To 30% Off |View Offer >>
Fall Into Savings! Up To 30% Off |View Offer >>
Fall Into Savings! Up To 30% Off |View Offer >>
Fall Into Savings! Up To 30% Off |View Offer >>
Fall Into Savings! Up To 30% Off |View Offer >>
Fall Into Savings! Up To 30% Off |View Offer >>
Fall Into Savings! Up To 30% Off |View Offer >>
Fall Into Savings! Up To 30% Off |View Offer >>
Fall Into Savings! Up To 30% Off |View Offer >>
Fall Into Savings! Up To 30% Off |View Offer >>
Fall Into Savings! Up To 30% Off |View Offer >>