2 car garage
October 12, 2026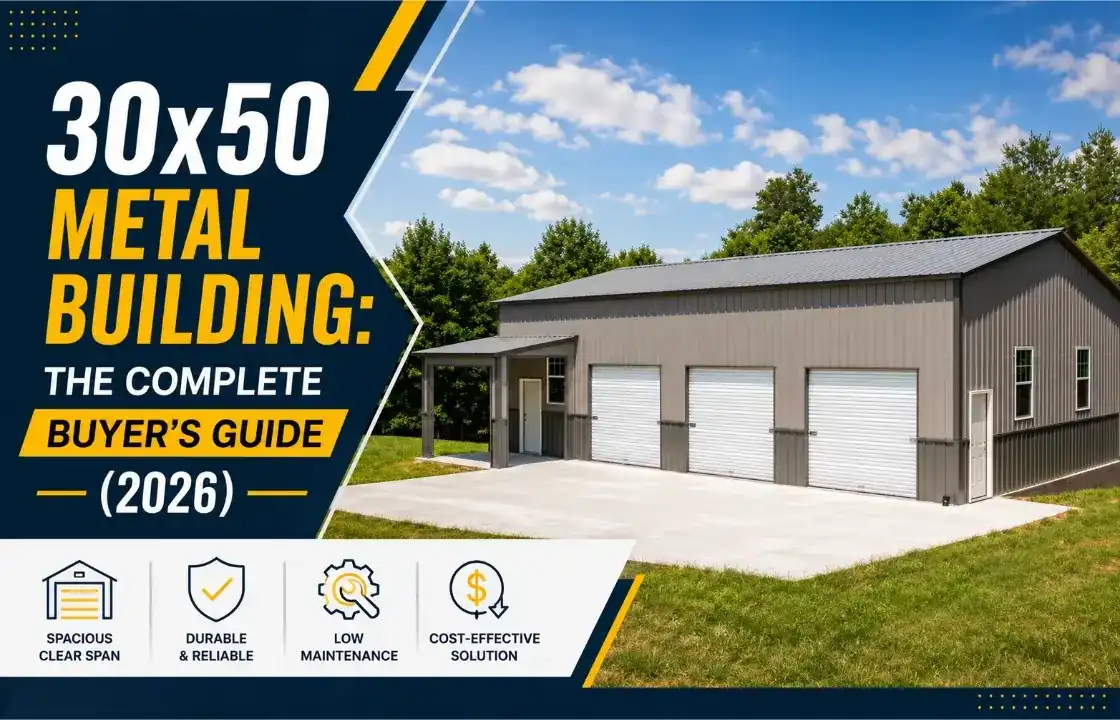
If you’ve landed on this page, you’re probably somewhere between “I think a 30×50 would work” and “I have no idea what I actually need.” That’s a normal place to be. A 30×50 metal building is one of the most requested sizes we quote, and it’s popular for a good reason: it’s big enough to do something real with — a three or four car garage, a working shop, RV storage, a small barndominium shell — but it’s not so large that it turns into a commercial construction project.
This guide walks through everything that actually matters when you’re shopping for a 30×50 metal building: how much room 1,500 square feet really gives you, which roof and steel options make sense for your climate, what a proper foundation looks like, and — the question everyone actually wants answered — what a 30×50 metal building costs and why the number moves around so much from one quote to the next.
We’ll also flag the mistakes we see buyers make most often, because avoiding those is worth more than any single spec decision.
A 30×50 metal building is a steel structure 30 feet wide and 50 feet long, giving you 1,500 square feet of usable floor space. Most are built as clear-span structures, meaning there are no interior support columns breaking up the floor — the entire footprint is open and usable. That single detail is why this size is so popular for garages and shops: you can park vehicles, run equipment, or build out a layout without working around posts.
A 30×50 building can be delivered as an open carport, a partially enclosed structure with walls on one or two sides, or a fully enclosed building with insulated walls, doors, and windows — the same steel frame supports all three configurations. What changes is the sheeting, the openings, and the finish level, not the underlying structure.
The numbers “30×50” describe the footprint, but the usable volume depends heavily on wall height and roof style, which is where a lot of first-time buyers get surprised.
| Spec | Typical Range | Why It Matters |
| Width | 30 ft | Fixed by the “30×50” designation |
| Length | 50 ft | Fixed by the “30×50” designation |
| Total floor area | 1,500 sq ft | Clear-span, no interior columns |
| Wall height (eave height) | 9 ft – 16 ft | Determines RV, lift, and loft clearance |
| Roof pitch | 3:12 – 4:12 typical | Affects snow shedding and interior head height at the peak |
| Door openings | 8×8 up to 14×14 or larger | Sized to whatever you’re parking or moving through the doors |
A quick note on wall height: 9-foot walls are the most common starting point, but if you’re planning to park a travel trailer, a lifted truck, or you want a mezzanine loft down the road, jumping to 12- or 14-foot walls up front is almost always cheaper than trying to modify a shorter building later.
A 30×50 metal building provides exactly 1,500 square feet of floor space (30 ft x 50 ft = 1,500 sq ft). Because it’s typically built clear-span, all 1,500 square feet are usable — there’s no columns eating into your layout the way there would be in a pole barn with interior posts every 20 feet.
To put that in perspective: 1,500 square feet is roughly the size of a modest single-story house, or about three residential two-car garages combined. It’s enough room to fit 3–4 full-size vehicles side by side with walking room, or 2 vehicles plus a dedicated workshop bay.
Yes — a 30×50 metal building is one of the most popular sizes specifically because it works well as a workshop. A 50-foot length gives you room to run a full workbench wall, tool storage, and a vehicle bay without feeling cramped, while the 30-foot width comfortably fits a car lift, welding station, or woodworking equipment with clearance to move around it. Most serious hobbyists and small tradespeople find 30×50 hits the sweet spot between “actually usable” and “not paying for space you’ll never fill.”
This size shows up across nearly every category of buyer we work with. Here’s how people are actually using it:
Homeowners use a 30×50 as a detached three- or four-car garage, a combination garage-plus-workshop, or a standalone building for hobbies, home gyms, or a she-shed/man-cave setup. It’s also a popular starting shell for a barndominium-style build, where part of the footprint becomes living space and the rest stays open storage or garage.
Small business owners lean on 30×50 buildings for auto repair bays, retail storage, contractor equipment yards, and even small offices with an attached shop. Because the structure is clear-span, it’s easy to reconfigure the interior layout as the business grows.
On rural properties, a 30×50 makes a solid equipment barn — big enough for a tractor, implements, and hay storage — or a general-purpose outbuilding that keeps feed, tools, and machinery under one roof instead of scattered across several smaller structures.
As covered above, this is one of the strongest use cases for the size — enough depth for a full workbench and tool wall plus a dedicated bay for a vehicle or project.
With a tall enough wall height (12 ft or more) and an oversized door, a 30×50 comfortably houses a travel trailer or smaller Class C motorhome, plus a tow vehicle or golf cart alongside it.
Whether it’s ATVs, boats, landscaping equipment, or a small fleet of work trucks, the open floor plan makes it easy to store multiple pieces of equipment without a rigid layout.
Some buyers purchase a 30×50 specifically as a rentable storage unit or small commercial lease space — the size is large enough to subdivide into multiple bays if that’s part of the plan.
Because the space is clear-span, you have real flexibility in how you divide it. Three layouts we see requested often:
None of these are fixed templates — they’re starting points. A good dealer will walk through your door placement, window locations, and interior framing needs before finalizing your quote.
Roof style affects both how the building looks and how well it performs in your local climate. There are three common options:
| Roof Style | Best For | Cost | Notes |
| Regular (round-corner) | Mild, dry climates | Lowest | Horizontal panels, most economical, weakest snow/wind performance |
| Boxed-Eave / A-Frame Horizontal | Moderate weather regions | Mid-range | Traditional A-frame look, horizontal panels, solid middle ground |
| Vertical Roof | Heavy snow, high wind, or humid regions | Highest | Vertical panels shed rain/snow faster, highest wind and snow load ratings |
For a building this size, we generally steer buyers toward a vertical roof metal building unless you’re in a consistently dry, low-wind region. The extra upfront cost is usually small relative to the total building price, and a 1,500-square-foot roof holds a meaningful amount of snow load if your area gets real winters.
The short version: vertical roofs perform better and cost more; regular roofs cost less and perform adequately in mild climates. If your property sees more than occasional snow, sustained high winds, or heavy rain, the vertical option is worth the upgrade — it’s rated for higher wind and snow loads and tends to need less long-term maintenance because water and debris don’t pool on the horizontal seams the way they can on a regular roof.
Gauge refers to the thickness of the steel panels and framing — and counterintuitively, a lower gauge number means thicker, stronger steel.
| Gauge | Thickness | Best Use |
| 26-gauge | Standard | Most common panel choice for residential and light commercial buildings — good balance of cost and durability |
| 24-gauge | Heavier | Recommended for high-wind zones, heavier snow loads, or buildings that will see frequent impact/use |
| 14-gauge framing | Structural frame | Common industry-standard framing thickness for primary structural members on a building this size |
| 12-gauge framing | Heavier structural frame | Upgrade for certified buildings in severe wind/snow zones or heavier equipment/loft loads |
For a 1,500-square-foot building, 26-gauge panels over a 14-gauge frame is a common, well-performing baseline. If you’re in a coastal or high-wind-rated county, ask specifically about upgrading to 24-gauge panels and a 12-gauge frame — it’s a relatively small cost difference for a meaningful jump in wind resistance.
Most steel garage buildings use either a C-channel frame or an I-beam frame. C-channel is lighter, more affordable, and perfectly adequate for standard residential and light commercial use. I-beam framing is heavier, more rigid, and typically reserved for larger commercial buildings, buildings carrying significant equipment loads, or projects where the extra structural margin is worth the added cost.
An engineer-certified 30×50 metal building comes with stamped drawings verifying it meets your local wind speed and snow load requirements — and in most U.S. counties, you’ll need this documentation to pull a building permit for a structure this size. Certification requirements vary significantly by state and even by county, so it’s worth confirming your local wind rating (often expressed in mph) and snow load rating (expressed in psf, pounds per square foot) before you finalize your order.
If you’re anywhere near the Gulf Coast, the Atlantic coastline, or a region with sustained heavy snow, don’t treat certification as optional — a non-certified building may not pass inspection, and more importantly, it may not actually hold up under your local weather.
| Door Type | Common Sizes | Best For |
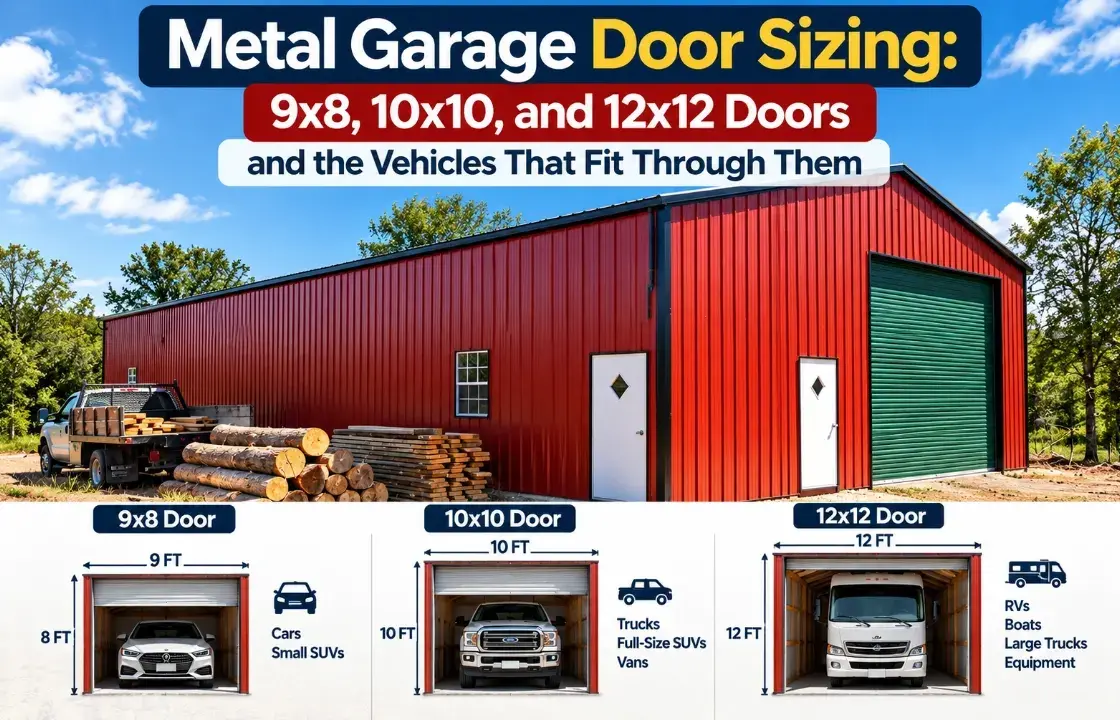
| Roll-up garage door | 8×8, 9×8, 10×10 | Standard vehicle bays |
| Oversized roll-up | 12×12, 14×14 | RVs, trucks, tall equipment |
| Walk-in steel door | 36″ or 42″ wide | Everyday foot access without opening the main door |
| Sliding barn-style door | Custom widths | Wide openings for equipment or multiple vehicles |
| Insulated roll-up door | Any of the above | Workshops, heated/cooled spaces |
A common configuration on a 30×50: two or three standard roll-up doors along the 30-foot end for vehicles, plus one walk-in door for daily access — but if RV or equipment storage is part of the plan, at least one oversized door is worth budgeting for from the start.
Most 30×50 metal buildings require a level foundation — typically a poured concrete slab, though compacted gravel works for open or partially enclosed structures. The right choice depends on how you’re using the building.
| Foundation Type | Best For | Notes |
| Poured concrete slab | Fully enclosed garages, workshops, living space | Required in most jurisdictions for permitted, enclosed structures; supports vehicle loads and anchoring |
| Compacted gravel base | Open carports, partially enclosed storage | Lower cost, faster, but not code-compliant for most enclosed permanent structures |
| Asphalt pad | Existing paved areas | Workable with the right anchoring system, but not ideal long-term for heavier buildings |
| Pier/piling foundation | Sloped or uneven lots | Used when the site isn’t level enough for a standard slab |
The building package itself doesn’t include the foundation — that’s a separate line item handled by a local concrete contractor or, in some cases, coordinated through your building dealer. Budget for it early; foundation work is one of the most commonly underestimated costs in a metal building project.
A 30×50 metal building isn’t a fixed template — nearly every element can be adjusted:
The cost of a 30×50 metal building varies widely depending on finish level — a bare structural shell sits at the low end, while a fully insulated, finished building with doors, windows, and a slab foundation sits considerably higher. There isn’t one honest “sticker price” for this size, because two 30×50 buildings can differ enormously depending on wall height, roof style, steel gauge, number of openings, insulation, and certification requirements.
Here’s a general framework for how the pricing tends to break down by finish level:
| Finish Level | What’s Included | What’s Not Included |
| Bare shell | Structural frame, roof and wall panels, standard gauge steel | Doors, windows, insulation, foundation, installation labor |
| Enclosed, unfinished | Fully enclosed with walls, standard doors, basic openings | Insulation, interior finish, foundation |
| Finished/turnkey | Insulation, upgraded doors/windows, certification, foundation coordination | Interior buildout (drywall, electrical, HVAC) unless specifically added |
Because so many of these variables interact, the only reliable way to get an accurate number for your specific project is a custom quote based on your dimensions, location, and configuration. Request a free quote from Viking Metal Garages and you’ll get pricing built around your actual specs — not a generic estimate that ignores your climate, permit requirements, or customization list.
If you’re still deciding between sizes, here’s quick context for where a 30×50 fits relative to its neighbors:
| Size | Square Footage | Typical Use |
| 30×40 | 1,200 sq ft | Compact three-car garage or smaller workshop |
| 30×50 (this guide) | 1,500 sq ft | Three-to-four car garage, workshop, or small barndominium shell |
| 40×60 | 2,400 sq ft | Larger workshop, multi-bay garage, or light commercial use |
| 40×80 | 3,200 sq ft | Commercial buildings, larger equipment storage, warehouse-style use |
If you’re torn between a 30×50 and something slightly larger, our general advice mirrors what we tell most buyers across sizes: the marginal cost per square foot tends to drop as buildings get larger, and most people who go smaller than they needed end up wishing they hadn’t.
Viking Metal Garages delivers and installs across the contiguous United States, with engineer-certified building options available for buyers in high-wind and heavy-snow regions. Every 30×50 building is fully customizable — width, wall height, roof style, steel gauge, door and window configuration, color, and insulation — so you’re never stuck choosing between a handful of rigid packages that don’t quite fit your property.
Our team works through the details with you directly: permit and certification requirements for your county, realistic foundation planning, and an upfront quote based on your actual configuration rather than a generic size-based estimate.
Get your free 30×50 metal building quote →
A 30×50 metal building hits a genuinely useful middle ground — big enough for a real workshop, a multi-car garage, RV storage, or a small barndominium shell, without the cost and footprint of a full commercial structure. The right configuration for your property comes down to a handful of decisions: wall height, roof style, steel gauge, door placement, and whether certification is required where you live.
The most reliable next step is simple: nail down your intended use, check your local permit requirements, and request a quote built around your actual specs rather than a generic size-based number.
Expand each item below to explore a few helpful answers before moving to the next blog post.
Cost varies significantly based on wall height, roof style, steel gauge, number of doors/windows, insulation, and foundation. A bare shell sits at the lower end, while a fully insulated, finished building with a poured slab runs considerably higher. Because so many variables affect the total, the most accurate number comes from a custom quote based on your specific configuration and location.
A 30x50 metal building provides 1,500 square feet of floor space (30 ft x 50 ft). Because most are built clear-span, all 1,500 square feet are usable without interior columns interrupting the layout.
Most buyers comfortably fit 3 to 4 full-size vehicles in a 30x50 garage, depending on door configuration and whether you're leaving room for a workbench or storage along the sides.
Yes. The 50-foot length allows for a full workbench wall and tool storage while still leaving room for a vehicle bay, making it one of the most popular sizes specifically for workshop use.
Yes. You can customize wall height, roof style, steel gauge, door and window count and placement, color, insulation, and add-ons like lean-tos. Dimensions can also be adjusted slightly if your lot requires it.
Fully enclosed, permitted 30x50 buildings typically require a poured concrete slab. Open or partially enclosed structures may be installed on a compacted gravel base, though this isn't code-compliant in most jurisdictions for permanent enclosed buildings.
A poured concrete slab is the standard requirement for an enclosed, permitted structure of this size. Gravel bases work for open carport-style buildings but generally won't satisfy local code for a fully enclosed garage or workshop.
In many cases, yes — a lean-to can be added to an existing building if the frame and site allow for it, though it's generally more cost-effective to plan for one during the initial order.
A vertical roof is the best all-around choice for most climates because it sheds rain and snow more efficiently and carries higher wind and snow load ratings. A regular or boxed-eave roof can work in consistently mild, dry regions at a lower cost.
Wind ratings vary by manufacturer and certification level, and requirements depend on your local building code. Engineer-certified buildings can be built to meet specific wind speed and snow load requirements for your county.
In most U.S. jurisdictions, yes — a structure this size generally requires a building permit, and many areas require engineer-certified drawings as part of the application. Always confirm requirements with your local building department before ordering.
Yes. Wall and roof insulation can be added during installation or afterward, and it's strongly recommended if you're using the building as a workshop, office, or living space.
A 30x50 metal building typically installs in 2 to 4 days after delivery, depending on customization level and site conditions. Foundation work should be completed before the installation crew arrives.
Yes. Options typically include traditional financing and rent-to-own programs, depending on your qualifications and preferences. Learn more about financing options or explore rent-to-own availability.
Fall Into Savings! Up To 30% Off |View Offer >>
Fall Into Savings! Up To 30% Off |View Offer >>
Fall Into Savings! Up To 30% Off |View Offer >>
Fall Into Savings! Up To 30% Off |View Offer >>
Fall Into Savings! Up To 30% Off |View Offer >>
Fall Into Savings! Up To 30% Off |View Offer >>
Fall Into Savings! Up To 30% Off |View Offer >>
Fall Into Savings! Up To 30% Off |View Offer >>
Fall Into Savings! Up To 30% Off |View Offer >>
Fall Into Savings! Up To 30% Off |View Offer >>
Fall Into Savings! Up To 30% Off |View Offer >>
Fall Into Savings! Up To 30% Off |View Offer >>
Fall Into Savings! Up To 30% Off |View Offer >>
Fall Into Savings! Up To 30% Off |View Offer >>