Metal Building
September 3, 2026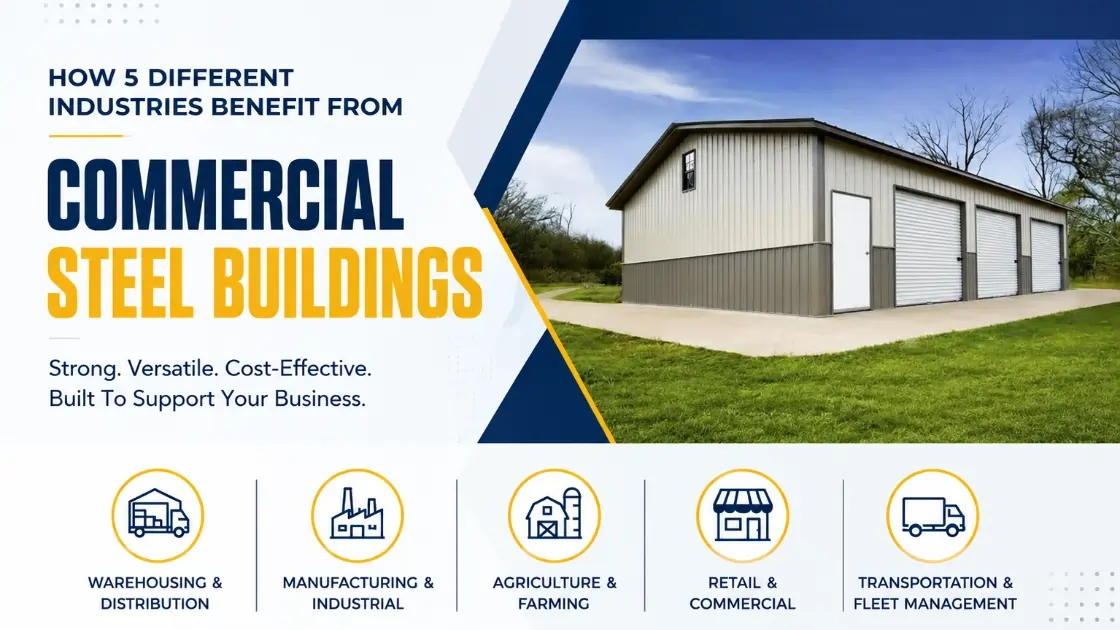
Steel is having a moment in American commercial construction — and it’s not hard to see why.
Commercial steel buildings have become the go-to choice for businesses that need durable, cost-effective structures they can actually build on a budget and a timeline that makes sense. Whether you’re running a regional warehouse operation, managing a working farm, or opening a fleet maintenance facility, the economics of steel construction are difficult to argue with.
This article breaks down the five industries that are getting the most out of commercial steel buildings right now, and explains what makes steel the smarter long-term investment for most business construction projects.
Before we get into specific industries, it helps to understand why commercial steel buildings have grown so popular across so many different sectors.
The short answer: steel delivers more building for the money, faster, and with less maintenance than wood-frame or concrete block construction.
Here’s what that actually means in practice:
Faster construction timelines. Prefabricated steel building components arrive at your job site pre-engineered and ready to assemble. That cuts weeks — sometimes months — off a traditional construction schedule. For businesses operating under lease deadlines, seasonal pressures, or tight capital budgets, that time savings is significant.
Lower long-term maintenance. Steel doesn’t rot, warp, or get eaten by termites. It won’t develop the structural issues that plague older wood-frame commercial buildings. Properly sealed and painted steel panels can go decades without major repairs. That’s real money back in your pocket over the life of the structure.
Energy efficiency that scales. Modern commercial steel buildings can be insulated to meet or exceed commercial building codes. Add ridge ventilation, reflective roofing, or spray foam insulation and you’ve got a structure that’s genuinely efficient — not just adequate.
Durability where it counts. Steel is engineered to specific wind and snow load ratings. When you’re building in a region with serious weather, whether that’s Gulf Coast hurricane exposure or high-altitude snow loads in the Rockies, a properly engineered steel building gives you confidence that a stick-built structure often can’t.
Long-term ROI. The combination of faster construction, lower maintenance, and longer lifespan means commercial steel buildings tend to deliver better return on investment over a 20- to 30-year horizon than most alternatives.
Room to grow. One of the most underrated advantages: steel buildings are expandable. When your business outgrows its footprint, adding a bay or extending the length of an existing steel structure is far simpler than expanding most other building types.
If there’s one industry that has been transformed by commercial steel construction, it’s warehousing and distribution.
The growth of e-commerce, regional logistics networks, and just-in-time inventory management has created massive demand for large, functional storage facilities. Steel delivers exactly what warehouse operators need: wide open floor space, fast construction, and the flexibility to configure the interior however the operation demands.
Clear-span interiors make all the difference. Commercial steel buildings can be engineered with clear-span designs — meaning no interior columns interrupting the usable floor space. For a distribution center, that’s critical. Forklift lanes, racking systems, and inventory zones need room to breathe, and a column-free interior makes that possible.
Custom sizing for custom operations. Warehouse buildings aren’t one-size-fits-all. A regional parts distributor has different space requirements than a cold storage operator or a building materials yard. Custom commercial steel buildings can be configured to the exact dimensions your operation requires — width, length, eave height — without paying for a general contractor to figure it out on the fly.
Loading dock integration. Steel structures accommodate overhead doors, loading dock cutouts, and drive-through configurations with ease. Whether you’re running a high-volume dock operation or a simpler drive-in facility, the building can be designed around your workflow rather than forcing your workflow around the building.
Expandability as the business grows. Start with a 60×100 warehouse and add a 40-foot extension two years later when volume increases. That kind of scalability is genuinely difficult to achieve with concrete tilt-up or masonry construction.
For warehouse operators shopping for a cost-effective building solution, warehouse steel buildings are the most practical option at nearly every size range.
Manufacturing facilities have a unique set of building requirements that steel handles better than almost any other construction method.
The production floor of a manufacturing operation needs to handle heavy equipment, high ceilings for overhead lifts or cranes, wide doors for materials and finished goods movement, and the structural integrity to take decades of daily use. Steel checks every one of those boxes.
High clear heights for industrial use. Many manufacturing applications require ceiling heights of 16, 20, or even 24 feet to accommodate overhead cranes, tall machinery, or mezzanine levels. Steel building systems can be engineered to those specifications without the cost premium that conventional construction would require.
Heavy floor loads without compromise. The steel superstructure doesn’t need to carry the floor load — your concrete slab does that job — but the building design has to account for how the slab will be poured and reinforced. Pre-engineered steel buildings are designed around this from the start, making coordination with your civil engineer straightforward.
Ventilation and mechanical systems. Industrial buildings generate heat, fumes, and particulate. Steel construction makes it easier to design in ridge vents, louvered sidewalls, and mechanical penetrations than conventional framing. HVAC, compressed air lines, and electrical conduit all run more efficiently through a well-designed steel structure.
Expansion without major disruption. Manufacturing operations evolve. New product lines, additional shifts, or expanded capacity all eventually require more space. A steel building designed with future expansion in mind can be extended with minimal disruption to ongoing operations — no demolishing walls, no structural engineering surprises.
For businesses building a new production facility, an equipment shop, or an industrial workshop, industrial steel buildings offer the combination of engineering flexibility and cost control that most manufacturers need.
Agriculture has been using metal buildings for generations, and for good reason: farm structures take a beating, and steel holds up to that abuse better than wood.
Equipment storage, hay barns, livestock shelters, grain storage, and farm workshops all benefit from the durability and low maintenance of steel construction. And unlike residential construction, farm buildings don’t need to impress anyone — they need to work.
Equipment storage that protects real investments. A modern combine can cost $400,000 or more. A row crop tractor, a sprayer, a planter — the machinery investment on a working farm is enormous. Keeping that equipment stored out of the weather, in a properly sized building with tall doors and adequate clearance, pays for itself in reduced maintenance and extended equipment life.
Hay storage without rot risk. Properly stored hay is worth money. Hay that gets wet is worth nothing. Steel hay barns with enclosed sidewalls, good ventilation, and solid foundations protect that inventory season after season.
Livestock facilities built for function. Whether you’re housing cattle, horses, hogs, or poultry, livestock facilities need to be designed around animal welfare, waste management, and daily operational flow. Steel framing allows for wide-open interior configurations, easy-to-clean surfaces, and the ventilation options that animal agriculture requires.
Farm workshops for year-round maintenance. Equipment doesn’t fix itself, and most farm shops need to handle large implements. A properly designed steel shop with 14- or 16-foot doors, 150-amp electrical service, and a concrete floor handles the full range of maintenance tasks that keep a farm operation running.
Viking Metal Garages offers agricultural steel buildings configured specifically for farming applications — from simple equipment sheds to fully enclosed livestock barns.
Steel isn’t just for industrial use. Retail businesses, service shops, and commercial service providers have discovered that metal construction offers real advantages in their sectors too.
Think about the kind of businesses that need a large footprint, functional layout, and affordable construction: auto repair shops, tire and wheel centers, furniture showrooms, equipment dealers, boat storage, RV service, garden centers, car washes. These aren’t warehouse operations — they’re customer-facing businesses — but they share a need for durable, cost-effective construction that steel satisfies well.
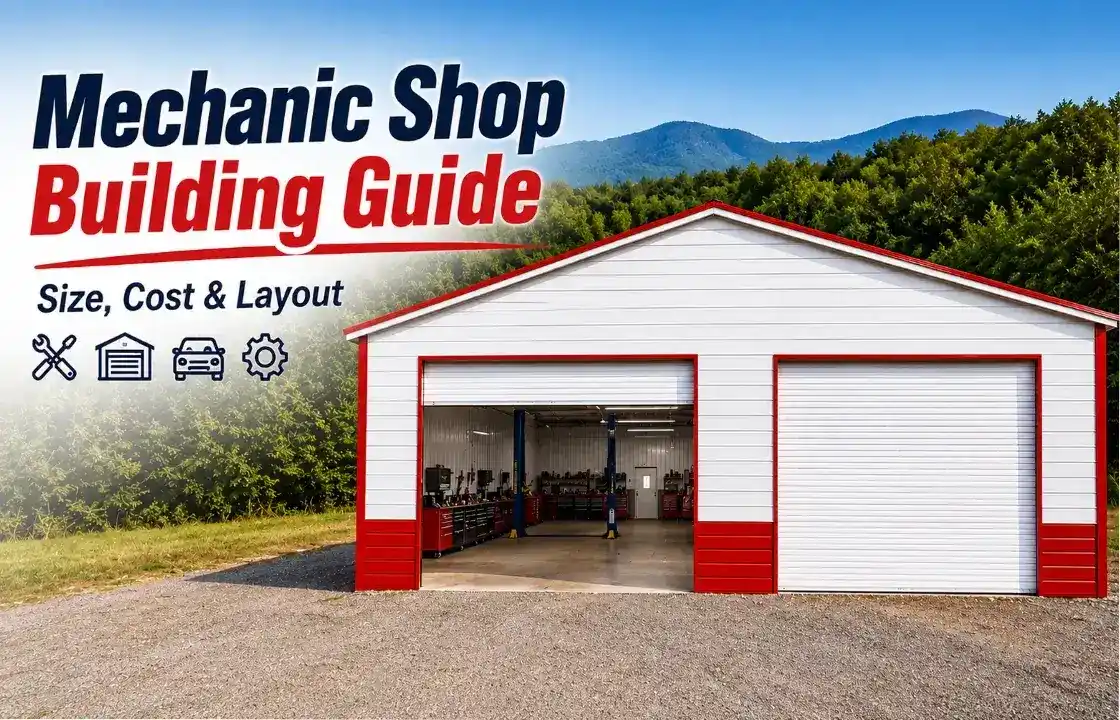
Auto repair and service shops. A busy automotive shop needs high ceilings for lifts, wide bays for maneuvering vehicles, good natural lighting, and enough electrical capacity to run diagnostic equipment and air compressors. Steel construction handles all of this, and the clear-span design allows shops to configure bays however the workflow demands.
Showrooms and retail spaces. Steel buildings aren’t just utilitarian boxes. With the right cladding options, storefront framing, and interior finishing, a steel structure can present a clean, professional retail face to customers. Equipment dealers, furniture stores, and landscape supply operations have been building this way for years.
Service businesses with large footprint needs. Boat storage, RV service, farm supply, and building materials operations all need significant covered space at a price point that makes financial sense. Steel construction typically costs significantly less per square foot than conventional commercial construction — a meaningful advantage for businesses where margins are already tight.
Turnkey build-out potential. Pre-engineered steel buildings work well as shells that can be finished to local code for commercial occupancy. Insulation, interior framing, HVAC, and plumbing can all be added after the steel is up — keeping the construction process simple and costs predictable.
Fleet operators, trucking companies, and transportation businesses have specific building requirements that steel construction addresses directly.
Maintaining a fleet of trucks, trailers, or heavy equipment requires large doors, high ceilings, adequate lighting, and the kind of structural integrity that can handle daily heavy use. Steel delivers all of this at a price point that makes sense for transportation businesses operating on tight margins.
Truck and trailer storage. A standard semi-trailer is 53 feet long and 13.5 feet tall. Storing multiple units under cover requires a serious building. Steel clear-span construction makes wide, tall structures economically feasible in ways that conventional framing can’t match.
Fleet maintenance facilities. A proper fleet shop needs at minimum 16-foot clear height, multiple bays, heavy electrical service for lifts and diagnostic equipment, and durable floors. Pre-engineered steel buildings can be spec’d to those requirements upfront, without the cost overruns that come with trying to modify conventional construction after the fact.
Vehicle service centers. Bus fleets, municipal vehicle operations, ambulance services, and commercial vehicle rental operations all need purpose-built maintenance facilities. Steel construction gives those operators the combination of functionality and cost control they need.
Heavy equipment storage and maintenance. Construction companies, landscaping operations, and utility contractors need covered storage for machinery that’s too valuable to leave outside year-round. A purpose-built steel equipment building — properly sized and with the right door configurations — protects that investment and keeps equipment service-ready.
For fleet operators looking at commercial metal buildings for vehicle storage or maintenance, the clear-span design and scalability of steel construction make it the natural first choice.
Not all steel buildings are the same. When you’re evaluating options for your business, here are the features that matter most.
Clear-span design. Eliminate interior columns and you maximize usable floor space. For most commercial applications — warehousing, manufacturing, fleet maintenance — this isn’t optional. Make sure your building is designed clear-span for your intended span width.
Building dimensions suited to your operation. Width, length, and eave height all affect how functional the building will be. Think through your operational requirements before finalizing dimensions. It’s almost always worth building slightly larger than your immediate needs — expansion is easier on paper than in the field.
Insulation options. Depending on your climate and application, you may need insulation for temperature control, condensation prevention, or both. Fiberglass batt insulation is the most common option; spray foam provides better thermal performance. Make sure insulation is factored into your design rather than retrofitted later.
Wind and snow load ratings. Your building needs to be engineered for the actual loads in your location. Wind speeds, ground snow loads, and seismic zones all affect how the building needs to be designed. A reputable supplier will ask for your location and design accordingly.
Expansion capability. If there’s any chance you’ll need more space in the next five to ten years, design the building with future expansion in mind. That means choosing an endwall configuration that allows extension, and making sure the foundation is designed accordingly.
Door and access options. Overhead doors, sliding doors, walk doors, and drive-through configurations all have their place. Think through traffic flow, vehicle clearances, and operational requirements before finalizing door placement and sizing.
The right commercial steel building for your operation starts with honest answers to a few basic questions.
What do you actually need the building to do? Storage, manufacturing, service, retail, and agricultural operations all have different requirements. Start with the function, not the form.
What are your dimension requirements? Measure the largest equipment or vehicle you need to move through the building. Add operational clearances. Work out your minimum bay sizes and door heights before you talk to a supplier.
What’s your site situation? Grade, soil conditions, access, and utility availability all affect your construction cost and timeline. A flat, well-drained site with easy utility access is always cheaper to build on than a challenging one.
What codes apply? Commercial buildings are subject to local building codes, zoning regulations, and permitting requirements that residential structures aren’t. Work with a supplier familiar with commercial code compliance in your state.
What’s your budget and timeline? Steel construction is typically faster and more cost-predictable than conventional commercial construction. But there’s still a wide range of costs depending on size, features, and finish level. Get a firm quote with a detailed scope before committing.
Off-the-shelf building kits have their place, but most commercial applications benefit from a building that’s been configured specifically for the operation it’s going to house.
Custom commercial steel buildings allow you to dial in dimensions, door configurations, insulation systems, electrical rough-in points, and aesthetic finishes to match exactly what your business needs — rather than forcing your operation into a box that was designed for someone else.
The upfront cost difference between a standard kit and a custom-configured building is often smaller than people expect. And the operational difference — a building that actually works the way your business works — compounds over years of daily use.
Viking Metal Garages specializes in custom commercial steel buildings built to the specifications of your operation. Whether you’re planning a warehouse expansion, a new farm shop, or a fleet maintenance facility, the process starts with understanding what you need the building to do.
Commercial steel buildings have earned their dominant position in American business construction. The combination of speed, affordability, durability, and flexibility makes steel the practical choice for most commercial applications — from small farm shops to large regional distribution centers.
The five industries covered here — warehousing and distribution, manufacturing and industrial operations, agriculture, retail and commercial services, and transportation and fleet management — represent the broadest commercial steel building applications today. But the underlying value proposition applies to almost any business that needs functional, long-lasting covered space.
If you’re planning a commercial building project, the right starting point is a clear understanding of what you need the building to do. From there, a custom commercial steel building designed around your specific operation will deliver better long-term value than any general-purpose structure.
Request a custom quote from Viking Metal Garages and get expert guidance on sizing, configuring, and pricing a commercial steel building for your industry.
Expand each item below to explore a few helpful answers before moving to the next blog post.
The most common industries include warehousing and distribution, manufacturing and industrial operations, agriculture and farming, retail and commercial services, and transportation and fleet management. Steel buildings are also widely used in aviation, self-storage, recreational facilities, and municipal operations.
In most cases, yes. Pre-engineered steel buildings typically cost less per square foot than conventional wood-frame or concrete block commercial construction, and the faster construction timeline reduces labor costs and carrying costs on borrowed capital.
A properly designed, erected, and maintained steel building can last 40 to 50 years or more. Steel framing is resistant to rot, pests, and the structural degradation that affects other building materials over time.
Yes. Commercial steel buildings can be configured to custom widths, lengths, and eave heights, with custom door placements, insulation systems, ventilation, cladding options, and interior finishes. Most commercial projects benefit from a building designed around the specific operation rather than a standard kit.
That depends on your operation. Start with your largest equipment or vehicle dimensions, add operational clearances and workflow space, and factor in any storage or processing areas you need. A Viking Metal Garages specialist can help you work through sizing requirements for your specific use case.
Steel buildings can be highly energy efficient when properly insulated and ventilated. Options include fiberglass batt insulation, spray foam systems, reflective roof coatings, and ridge ventilation. The thermal performance of the finished building depends on how the insulation system is designed and installed.
Yes, and this is one of steel construction's most practical advantages. A building designed with future expansion in mind can typically be extended in length by adding bays to one or both endwalls. Width expansion is more complex but possible in some configurations.
For most warehouse applications, a clear-span steel building with a minimum 16-foot eave height, overhead doors sized for your largest vehicles or equipment, and a full concrete slab floor is the standard starting point. Specific requirements — including dock configurations, insulation, and electrical — depend on the operation.
Steel buildings require engineered concrete foundations. The specific foundation design — monolithic slab, grade beam, or pier foundation — depends on the building size, local soil conditions, frost depth, and load requirements. Your building supplier can provide anchor bolt plans for your structural engineer or concrete contractor.
Most commercial steel buildings require a building permit, and many jurisdictions require a stamped engineering plan as part of the permit submission. Requirements vary by state, county, and municipality. Viking Metal Garages can provide engineering drawings and documentation to support your permit application.
Last Call for Summer Savings! Get Up To 30% Off |View Offer >>
Last Call for Summer Savings! Get Up To 30% Off |View Offer >>
Last Call for Summer Savings! Get Up To 30% Off |View Offer >>
Last Call for Summer Savings! Get Up To 30% Off |View Offer >>
Last Call for Summer Savings! Get Up To 30% Off |View Offer >>
Last Call for Summer Savings! Get Up To 30% Off |View Offer >>
Last Call for Summer Savings! Get Up To 30% Off |View Offer >>
Last Call for Summer Savings! Get Up To 30% Off |View Offer >>
Last Call for Summer Savings! Get Up To 30% Off |View Offer >>
Last Call for Summer Savings! Get Up To 30% Off |View Offer >>
Last Call for Summer Savings! Get Up To 30% Off |View Offer >>
Last Call for Summer Savings! Get Up To 30% Off |View Offer >>
Last Call for Summer Savings! Get Up To 30% Off |View Offer >>
Last Call for Summer Savings! Get Up To 30% Off |View Offer >>