2 car garage
September 25, 2026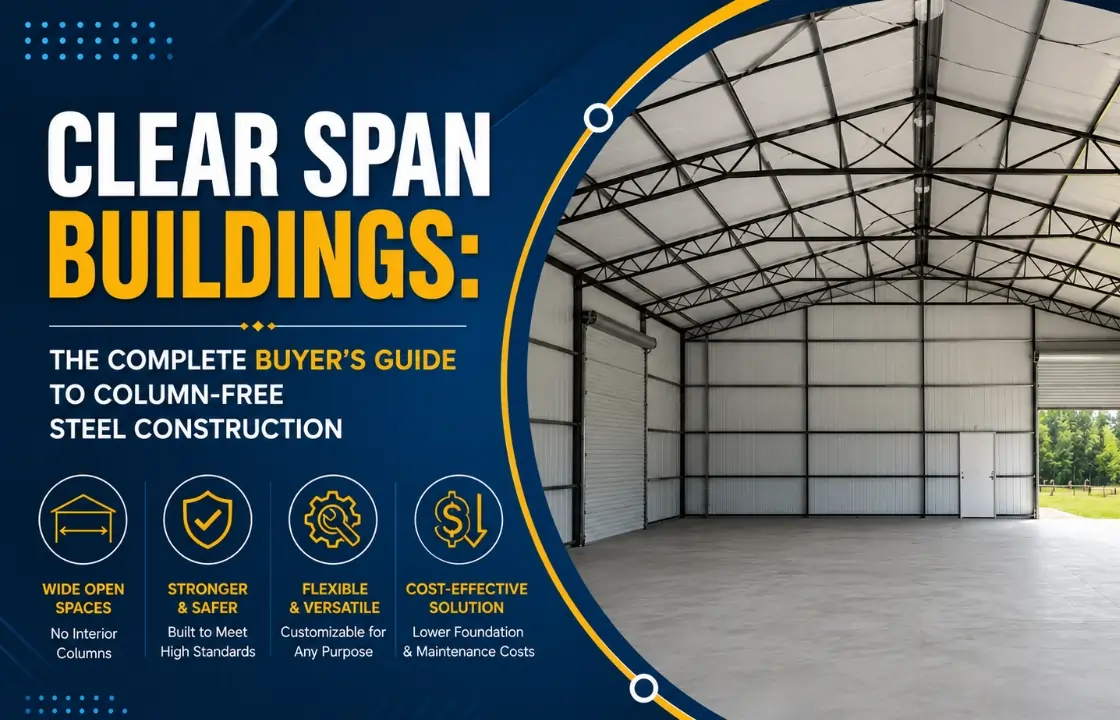
If you’ve ever toured a warehouse, an indoor riding arena, or an aircraft hangar and wondered how the roof stays up without a forest of support poles in the middle of the floor, you’ve already met a clear span building. It’s one of the most important — and most misunderstood — concepts in commercial steel construction, and getting it right can be the difference between a facility that works for the next 40 years and one you outgrow in five.
This guide breaks down exactly what a clear span building is, how the engineering behind it actually works, what it costs in 2026, and how to decide whether it’s the right structure for your project. We’ll also cover the mistakes we see buyers make most often, because a clear span building is a bigger investment than a backyard shed, and it deserves a bigger-picture buying process.
Quick definition: A clear span building is a steel structure engineered without interior columns or support posts, meaning the entire floor area — wall to wall — is open and usable. The roof load is carried entirely by the exterior frame instead of internal supports.
A clear span building is a pre-engineered steel structure where rigid steel frames — not a row of interior posts — carry the full weight of the roof and transfer it down through side columns into the foundation. The result is a completely open floor plan with zero obstructions between the outer walls.
This matters more than it might sound. In a conventional pole barn or a multi-span steel building, interior support columns are spaced throughout the floor to help hold up the roof. Those columns work fine for hay storage, but they’re a serious problem if you’re trying to park heavy equipment, run a production line, fly an aircraft in and out, or seat spectators around a riding arena. Every column is square footage you can’t use.
Clear span construction solves that by moving all the structural work to the perimeter. The frame is built from three main components:
Because the load path is so direct — roof to rafter to column to foundation — clear span buildings can be engineered with remarkable precision, which is part of why clear span metal buildings have become the default choice for any commercial project where usable floor space is the priority.
Yes, in most practical comparisons. Because the entire frame is engineered as a single load path with no weak points at interior column connections, clear span buildings typically handle wind and snow loads more predictably than buildings assembled from smaller segments. The strength comes from design precision, not from extra material.
Think of the frame as a continuous loop of force. Wind pushes against a wall, snow piles on the roof, or the roof’s own weight settles — all of that load travels into the rafters first. The rafters carry it to the eave haunches, transfer it down through the side columns, and finally deliver it to the foundation, where it’s anchored and dispersed into the ground.
This is fundamentally different from a wood-framed building, where loads are distributed across many smaller members (studs, joists, trusses) that each do a little bit of the work. In a clear span steel frame, a handful of engineered members do all of it — which is only possible because structural steel has a much higher strength-to-weight ratio than lumber.
That’s also why precision matters so much in clear span design. Every rafter, column, and bolt connection is calculated for your specific building’s width, height, roof pitch, and local wind/snow zone — not pulled from a generic catalog. A 40-foot-wide clear span in coastal North Carolina (high wind) is engineered differently than the same 40-foot span in inland Tennessee.
This is one of the first forks in the road for commercial buyers, and it deserves a real comparison rather than a one-line answer.
|
Factor |
Clear span |
Multi-span |
|
Interior columns |
None — fully open |
Spaced every 20–30 ft. |
|
Usable floor space |
100% |
Reduced by column footprint and clearance buffers |
|
Best for |
Warehouses, arenas, hangars, manufacturing, vehicle storage |
Very wide buildings (200 ft.+) where extra support lowers cost |
|
Cost per square foot |
Higher for very wide spans |
Lower for extreme widths |
|
Flexibility for future use |
High — layout isn’t locked in |
Lower — columns dictate aisle and equipment placement |
|
Typical width range |
Up to 150–300 ft. depending on manufacturer |
Often used beyond 200–300 ft. |
The short version: if your width fits within clear span capability and you need flexible, obstruction-free use of the floor, clear span wins almost every time. Multi-span buildings only start making more economic sense once you’re pushing into extremely wide footprints where adding a row of interior columns meaningfully reduces the steel needed in the roof structure.
|
Factor |
Clear span steel |
Conventional (wood-framed) |
|
Construction timeline |
Weeks, not months |
Months, often longer with inspections |
|
Interior support needs |
None at typical commercial widths |
Trusses and posts usually required at scale |
|
Pest and rot resistance |
Occasional wash-down and inspection |
Vulnerable to termites, rot, and mold |
|
Maintenance |
Occasional wash-down and inspection |
Regular painting, sealing, and repair |
|
Fire resistance |
Non-combustible frame |
Combustible framing materials |
|
Insurance premiums |
Often lower due to durability ratings |
Often higher |
|
Span limitations |
Engineered for wide, open spans |
Limited without heavy timber engineering |
Steel isn’t automatically the right answer for every project, but for any structure where you need a wide, durable, low-maintenance footprint, it’s hard to beat — which is part of why commercial steel buildings have largely replaced wood-framed pole structures for serious business use.
Quick Answer: Most commercial clear span buildings range from 30 to 100 feet wide, with engineered options extending to 150–300 feet depending on the manufacturer, steel gauge, and frame design. At the extreme end, aircraft and aerospace hangars have been built with clear spans exceeding 300 feet — Boeing’s Everett, Washington facility is a well-known example, with a main assembly building roughly a kilometer long and spans wide enough to house multiple aircraft side by side.
For nearly every commercial buyer — warehouses, workshops, riding arenas, distribution space — the practical sweet spot sits between 40 and 100 feet wide. Beyond that, costs rise sharply because the steel gauge, frame depth, and foundation engineering all have to scale up to manage the increased wind and snow load across a longer unsupported span.
|
Width Range |
Typical Use Case |
|
30–40 ft. |
Workshops, small commercial garages, equipment storage |
|
40–60 ft. |
Auto repair shops, retail buildings, mid-size warehouses |
|
60–80 ft. |
Distribution space, manufacturing floors, riding arenas |
|
80–100 ft. |
Large warehouses, indoor sports facilities, aircraft hangars |
|
100 ft.+ |
Specialized industrial and aviation applications |
A useful planning rule: don’t size for today’s needs alone. A clear span garage or workshop that’s “just right” the day it’s built often feels tight within three to five years once equipment, inventory, or staff grow. Going one size up at the planning stage is almost always cheaper than adding on later.
Eave height — the height of the wall before the roof begins — determines what you can actually do inside the building, not just how tall it looks from outside. Standard commercial clear span buildings run from 10 to 20 feet at the eave, but specialized applications push much higher:
If you anticipate adding a mezzanine, an overhead crane, or tall racking down the road, plan the eave height for that future use now. Increasing height later means a different structure altogether — you can’t simply jack up an existing steel frame.
Because a clear span frame concentrates all of its load into the side columns rather than spreading it across many interior points, foundation design carries real engineering weight here — literally.
Most commercial clear span buildings use one of these foundation types:
A critical point buyers often miss: foundation requirements scale with span width, eave height, and your local wind/snow load zone — not just square footage. An 80-foot clear span in a high-wind coastal zone needs a meaningfully different foundation than the same building inland. This is one of the areas where a generic online calculator can mislead you, and it’s why steel building foundation planning should happen alongside frame engineering, not after.
Every state — and often every county — has its own wind speed and snow load requirements built into local building codes. Clear span buildings are engineered to meet these specific ratings, which is part of why a quote for the “same” building can vary so much from state to state.
The takeaway for buyers: never assume a building rated for one region automatically works in another. Always confirm your local wind rating and snow load requirement with your supplier before finalizing engineering drawings.
Steel gauge — the thickness of the steel used in the frame and panels — directly affects strength, longevity, and price.
|
Gauge |
Relative thickness |
Best for |
|
14-gauge |
Standard |
Residential garages, light commercial, budget-conscious projects |
|
12-gauge |
~30% stronger |
Commercial buildings, higher wind/snow zones, heavier equipment storage |
|
10-gauge and heavier red iron |
Industrial grade |
Aircraft hangars, manufacturing, large clear spans, structures requiring crane systems |
For most commercial clear span projects, 12-gauge or heavier red iron I-beam framing is the right call — the cost difference over the life of the building is small compared to the durability and insurance benefits.
Quick Answer: Are clear span buildings more expensive? Generally, yes, compared to a basic multi-span structure of the same square footage — because eliminating interior columns requires heavier, more precisely engineered framing at the perimeter. However, the added usable space, lower long-term maintenance, and flexibility for future use frequently offset the higher upfront cost.
As of 2026, commercial-grade clear span steel buildings typically run from $20 to $45+ per square foot installed, with the wide range driven by:
Budget planning should also account for items frequently left out of a base building quote: site prep and grading, the concrete foundation itself, permitting fees, and professional erection labor. A complete, realistic budget typically adds 25–40% on top of the base steel kit price once these are included.
A clear span shell is the canvas — almost everything else is customizable to the project:
|
Roof style |
Best for |
Notes |
|
Regular (horizontal panels) |
Budget builds, lower wind zones |
Most economical option |
|
A-frame (vertical roof, boxed eave) |
Most commercial applications |
Strong water shedding, traditional look |
|
Vertical roof |
High snow/rain regions, long-term durability |
Reduces seam exposure, sheds water and snow faster |
|
Single slope |
Smaller spans, lean-tos |
One-directional drainage, simpler structure |
Insulation isn’t just a comfort upgrade for a clear span building — it directly affects HVAC load, condensation control, and noise transfer, which matters in manufacturing or assembly settings where equipment noise is a concern. Properly insulated and sealed clear span structures also perform well acoustically, helping contain machinery noise from reaching neighboring properties — a practical consideration for facilities near residential zones.
Common insulation options range from basic reflective foil (low-cost, modest performance) to fiberglass batt and rigid foam board (higher R-value, better for conditioned commercial space). For year-round occupied buildings — offices, retail, indoor arenas with viewing areas — investing in higher R-value insulation typically pays for itself in reduced energy costs within a few years.
One advantage clear span construction offers that’s easy to overlook: because there are no interior columns dictating where walls or aisles must go, future expansion is usually simpler. Many manufacturers can engineer a building to be “expansion-ready” — meaning end walls are designed to be removed and extended later without re-engineering the entire frame. If there’s any realistic chance you’ll need more space within the next 5–10 years, raise this during initial planning. It’s far cheaper to design for expansion up front than to retrofit later.
Large-scale hay and feed storage, livestock housing, equipment storage for tractors and implements, and milking parlors all benefit from open, column-free interiors that don’t restrict vehicle or animal movement.
Retail showrooms, auto dealerships, and auto repair shops use clear span layouts to keep floor space flexible for changing inventory, lift bays, and customer areas.
Production lines and assembly operations need uninterrupted floor runs for conveyors, robotics, and material flow — interior columns create costly workarounds.
Metal warehouses rely on clear span design to maximize racking density and forklift maneuverability across the entire floor.
Wide door openings and tall eave heights, paired with column-free interiors, allow aircraft to taxi in, turn, and park without obstruction — a non-negotiable requirement for aviation use.
Indoor sports buildings for basketball, batting cages, or multi-use courts need unobstructed sightlines and ceiling clearance that only a clear span design can deliver economically.
Steel riding arenas need both width for the arena floor and height for a mounted rider — clear span framing handles both without center poles interrupting rail lines or training patterns.
Community centers, auditoriums, and recreational buildings use clear span construction for flexible seating layouts and unobstructed views of a stage or event floor.
Clear span steel buildings are genuinely low-maintenance compared to wood-framed alternatives, but “low-maintenance” doesn’t mean “no maintenance.” A realistic annual routine includes:
Skipping these doesn’t cause sudden failure, but it does shorten the building’s effective lifespan and can void certain manufacturer warranties.
In the interest of giving balanced guidance: clear span isn’t automatically the best option for every project.
An honest supplier should be willing to tell you when a clear span isn’t worth the premium — that’s part of getting good guidance rather than just a quote.
Viking Metal Garages designs and delivers clear span steel buildings for commercial, agricultural, and recreational projects nationwide — engineered to your local wind and snow code, not a generic national average. Our team works with you from initial sizing through final installation, and we offer:
Whether you’re planning a warehouse, a riding arena, an aircraft hangar, or a manufacturing facility, we can help you size it right the first time. Call (704)-741-1587 or request a free custom quote to talk through your project with our team.
Expand each item below to explore a few helpful answers before moving to the next blog post.
A clear span building is a steel structure engineered without interior support columns, so the entire floor area is open and usable. All structural load is carried by the exterior frame instead of internal posts.
Most commercial clear span buildings range from 30 to 150 feet wide, with specialized engineering allowing up to 300 feet or more for large industrial and aviation applications.
Commercial clear span buildings typically run $20 to $45+ per square foot installed in 2026, depending on width, height, steel gauge, local wind/snow rating, and customization.
In most comparisons, yes. Because the load path runs through a small number of precisely engineered frame members rather than many smaller parts, clear span steel structures handle wind and snow loads predictably and consistently.
Yes. Frames are engineered for your specific local snow load rating, with roof pitch, rafter strength, and steel gauge adjusted to meet or exceed code requirements.
Agriculture, warehousing and distribution, manufacturing, aviation, auto repair and retail, indoor sports, and equestrian facilities all commonly use clear span construction.
Yes. Because load concentrates at the perimeter columns, foundations are engineered around span width, eave height, and local soil and code conditions — not just square footage.
Vertical roof panels generally offer the best long-term water and snow shedding performance, while regular roof panels are the most economical option for lower-risk regions.
Yes. Mezzanines, lean-tos, insulated panels, multiple door styles, skylights, and interior partitions can all be added to a clear span shell.
Last Call for Summer Savings! Get Up To 30% Off |View Offer >>
Last Call for Summer Savings! Get Up To 30% Off |View Offer >>
Last Call for Summer Savings! Get Up To 30% Off |View Offer >>
Last Call for Summer Savings! Get Up To 30% Off |View Offer >>
Last Call for Summer Savings! Get Up To 30% Off |View Offer >>
Last Call for Summer Savings! Get Up To 30% Off |View Offer >>
Last Call for Summer Savings! Get Up To 30% Off |View Offer >>
Last Call for Summer Savings! Get Up To 30% Off |View Offer >>
Last Call for Summer Savings! Get Up To 30% Off |View Offer >>
Last Call for Summer Savings! Get Up To 30% Off |View Offer >>
Last Call for Summer Savings! Get Up To 30% Off |View Offer >>
Last Call for Summer Savings! Get Up To 30% Off |View Offer >>
Last Call for Summer Savings! Get Up To 30% Off |View Offer >>
Last Call for Summer Savings! Get Up To 30% Off |View Offer >>