2 car garage
October 26, 2026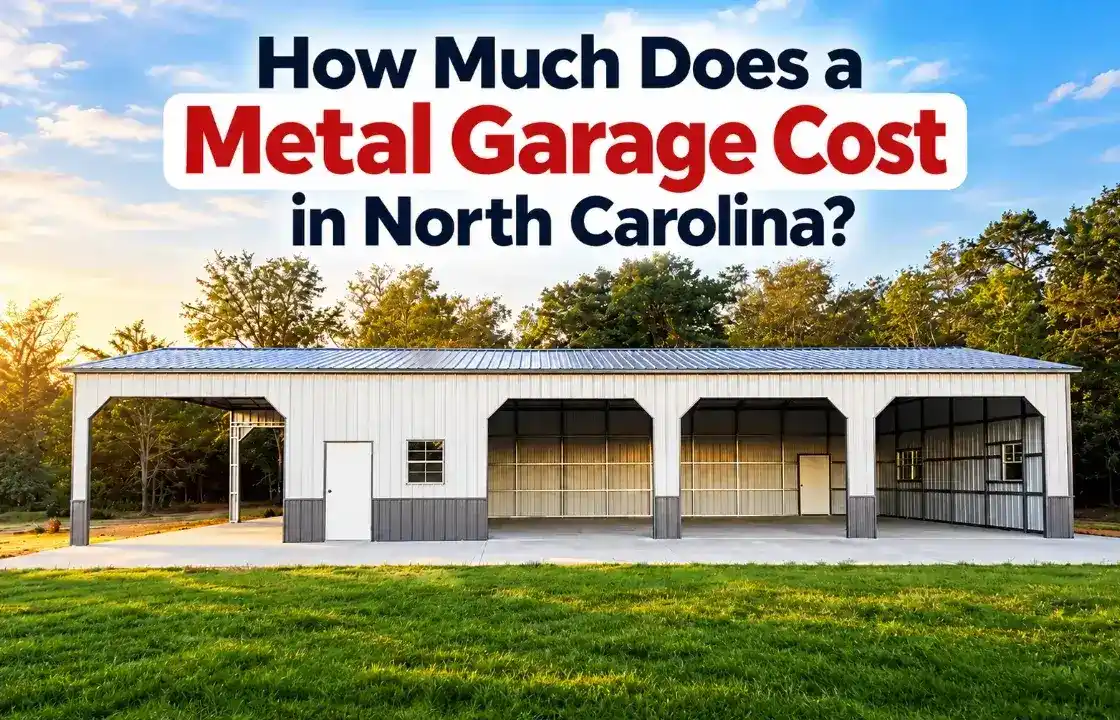
A metal garage in North Carolina can cost very different amounts depending on whether you are buying a basic building package, an enclosed garage, or a complete installed project. The biggest price variables are building dimensions, roof style, sidewall height, enclosure, garage doors, insulation, foundation, site preparation, delivery, and installation.
There is no reliable single price that applies to every North Carolina property. A 24×30 metal garage with one door and a basic configuration is not directly comparable to a 30×40 workshop with taller sidewalls, multiple roll-up doors, insulation, a concrete slab, and engineered specifications.
Want the actual size-wise prices? See our complete North Carolina metal garage pricing page for the available building sizes and roof-style price schedule. This guide focuses on the factors that change your final project cost and the questions to ask before ordering.
| Cost factor | What changes the price | What to confirm |
| Building size | Width, length, height and clear-span requirements | Exact outside dimensions and usable interior space |
| Roof style | Regular, boxed-eave or vertical roof configuration | Which roof styles are available for your size and length |
| Enclosure | Open, partially enclosed or fully enclosed sides and ends | Which wall panels and end panels are included |
| Doors and openings | Number, size and type of garage doors, walk doors and windows | Door units, frame-outs and installation listed separately |
| Foundation and site | Concrete slab, grading, drainage, access and anchoring | Who supplies each item and whether it is included |
| Installation and engineering | Delivery, assembly, drawings and site-specific requirements | Written scope, exclusions, engineering and permit responsibilities |
| Insulation and extras | Insulation, ventilation, windows and custom features | Product, coverage, installation and ventilation details |
One of the most common reasons buyers get confused is that advertised prices may describe different scopes of work. A building kit price, an installed building price, and a complete project price are three different things.
| Quote type | May include | May be excluded—verify |
| Building kit / package | Primary steel components, panels, trim and selected standard features | Foundation, grading, delivery, installation, permits, doors or upgrades depending on supplier |
| Installed building | Building package plus delivery and assembly, if stated | Concrete slab, site preparation, electrical work, permits, taxes and optional accessories |
| Complete project / turnkey | A defined combination of building, delivery, installation and site work | Utilities, interior finishing, drainage or items not explicitly listed in contract |
Do not assume that the phrase “installed” means every project expense is covered. Ask the seller to provide an itemized quote that identifies inclusions, exclusions, allowances, and owner responsibilities.
A 24×30 metal garage provides 720 square feet of floor area. Buyers commonly consider this footprint for one or two vehicles, household storage, a compact workshop, or a combination of uses. The final price depends on the roof style, sidewall height, whether the building is fully enclosed, the number and size of garage doors, and whether the quote includes delivery and installation.
Before choosing this size, sketch the vehicle positions and measure the actual vehicles. Include room for door swing, walking clearance, shelves, lawn equipment, and a workbench. A footprint that fits two vehicles on paper may feel cramped once storage and access are considered.
A 30×40 metal garage has 1,200 square feet and can provide space for multiple vehicles, a workshop, equipment storage, or a mixed-use layout. Its cost can rise substantially when you add taller sidewalls, multiple large garage doors, fully enclosed walls, insulation, windows, a concrete foundation, or site-specific engineering.
For a fair comparison, request the same 30×40 dimensions, roof style, sidewall height, framing specification, enclosure, door layout, certification requirements, and project scope from each supplier. Compare the final quoted amount—not just the advertised starting price or discount percentage.
The North Carolina reference schedule supplied to VMG includes regular, boxed-eave, and vertical roof options. These terms describe different roof configurations; availability and suitability depend on the building dimensions and supplier specifications.
Regular roof: A traditional rounded roof profile commonly used on smaller structures. Confirm the available size and configuration limits.
Boxed-eave roof: A roof with a more traditional horizontal appearance. Confirm how the roof panels are oriented and what lengths are supported.
Vertical roof: Roof panels run from ridge to eave, which can help water and debris move down the roof. The supplied reference schedule specifies vertical roof for buildings longer than 35 feet; confirm this requirement against the current supplier specification.
Do not choose a roof based only on appearance or a competitor’s generic recommendation. Ask the supplier which configuration is appropriate for your building size, local design criteria, and site conditions.
Door count, opening width and height, and the door type all affect the configuration. A garage intended for a pickup truck, trailer, boat, or RV may need larger openings and greater clearance than a standard passenger-car garage. Confirm whether the quote includes the door unit, structural frame-out, hardware, and installation.
A fully enclosed metal garage is different from an open carport or partially enclosed structure. Closing both sides and the ends adds materials and can change the engineering requirements. Make sure every quote uses the same enclosure description.
Taller sidewalls may be needed for RVs, lifted trucks, equipment, storage racks, or future use. Check the actual clear opening height—not only the advertised leg height—because the door opening and roof structure affect usable clearance.
If you plan to use the building as a workshop or temperature-managed storage space, consider insulation and ventilation together. Insulation selection should account for the intended use, climate exposure, moisture management, and installation method. Ask whether the price is per square foot, what surfaces are covered, and whether installation is included.
Windows and additional openings can improve daylight and access, but each opening may require a separate frame-out charge. Confirm the location, dimensions, quantity, and whether trim or installation is included.
Do you need a permit for a metal garage in North Carolina? Do not rely on a blanket online answer. North Carolina law generally requires permits for construction where required by the State Building Code and applicable state or local laws. Permit exemptions are limited and do not override zoning or other legal requirements. The applicable rules can depend on the structure, size, use, property, and local jurisdiction. Contact your county or municipal inspections department before ordering.
A property near the coast, in the Piedmont, or in the mountains may have different site and design considerations. Exposure, terrain, drainage, access, and the applicable wind or snow design criteria should be confirmed for the actual building site. Do not assume a single statewide rating applies to every location. Ask for the building’s design criteria and documentation where required.
A metal garage needs an appropriate support and anchoring approach for its design and site. A concrete slab is not automatically included in a building package. Confirm the foundation type, slab dimensions and specifications, anchor requirements, grading, drainage, and who is responsible for each part of the work. Have site-specific foundation details reviewed by qualified local professionals where needed.
A property may need adequate truck access, a clear assembly area, prepared ground, and room for installation equipment. Sloped or restricted sites can create additional work. Share photos, access details, and the property location with the supplier before accepting a quote.
Once you know the dimensions and features you need, visit the dedicated North Carolina metal garage pricing page to review the available size and roof-style prices. Then request a quote based on your property location, intended use, building dimensions, door layout, enclosure, and installation requirements. Ask VMG to confirm current prices, availability, specifications, and all project exclusions in writing.
Expand each item below to explore a few helpful answers before moving to the next blog post.
There is no single statewide price. Cost depends on dimensions, roof style, height, enclosure, doors, insulation, foundation, site preparation, delivery and installation. See the dedicated North Carolina pricing page for the listed size-wise prices, then request a current itemized quote.
A 30x40 building has 1,200 square feet, but its total cost depends on the selected building specification and project scope. Compare the same roof, height, enclosure, doors, foundation, delivery and installation before treating two quotes as equivalent.
Not necessarily. Ask whether the slab, grading, drainage, reinforcement and anchoring are included, and confirm who is responsible for foundation design and construction.
Permit requirements depend on the project and local jurisdiction. North Carolina statutes and building-code rules apply, and limited exemptions do not automatically remove zoning or other requirements. Check with your local inspections department before construction.
The right roof depends on the building dimensions, design requirements, and supplier specifications. Compare regular, boxed-eave and vertical roof options and confirm which are available for your selected size.
The price depends on the insulation product, area covered, installation method and ventilation or moisture-control needs. Ask for an itemized insulation price and confirm whether it includes installation.
Yes, if the building is designed for the intended use. Plan for adequate dimensions, door access, lighting, ventilation, insulation if needed, electrical work, and applicable permits or code requirements.
Choose dimensions based on the actual vehicle widths and lengths, door swing, walking space and storage needs. Do not select a size from the car count alone; draw the layout before requesting a quote.
Ask for a written specification and itemized quote covering dimensions, roof, frame and panel specifications, enclosure, doors, foundation, anchoring, delivery, installation, permits, warranties and exclusions.
Fall Into Savings! Up To 30% Off |View Offer >>
Fall Into Savings! Up To 30% Off |View Offer >>
Fall Into Savings! Up To 30% Off |View Offer >>
Fall Into Savings! Up To 30% Off |View Offer >>
Fall Into Savings! Up To 30% Off |View Offer >>
Fall Into Savings! Up To 30% Off |View Offer >>
Fall Into Savings! Up To 30% Off |View Offer >>
Fall Into Savings! Up To 30% Off |View Offer >>
Fall Into Savings! Up To 30% Off |View Offer >>
Fall Into Savings! Up To 30% Off |View Offer >>
Fall Into Savings! Up To 30% Off |View Offer >>
Fall Into Savings! Up To 30% Off |View Offer >>
Fall Into Savings! Up To 30% Off |View Offer >>
Fall Into Savings! Up To 30% Off |View Offer >>