
2 car garage
October 12, 2026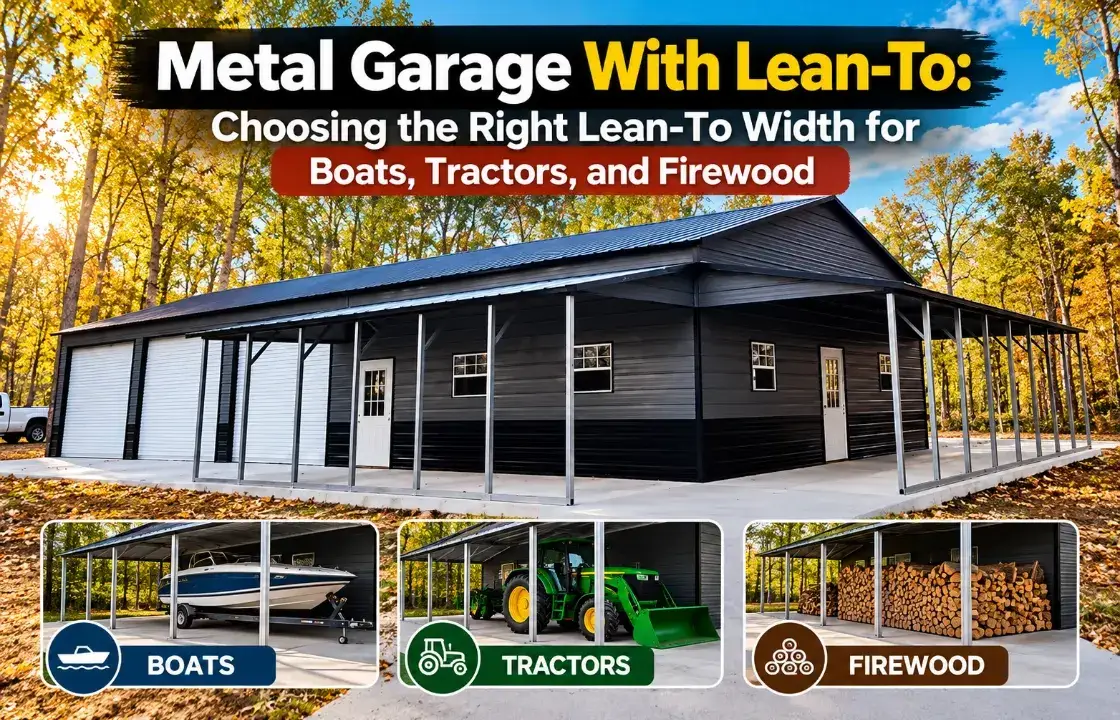
A metal garage with lean-to gives you enclosed space for vehicles, tools, or a workshop, plus a covered area for equipment that needs protection from rain and sun. The challenge is choosing the right lean-to width. Too narrow, and your boat trailer may be difficult to maneuver. Too wide, and you may use valuable yard space that could serve another purpose.
The right size depends on what you plan to store, how you access it, and whether the space needs to accommodate additional equipment later. This guide explains how to choose a practical lean-to width for boats, tractors, and firewood, with examples to help you plan your building.
A lean-to is a roofed extension attached to the side of a main building. It can remain open for convenient access or be partially or fully enclosed for additional protection and storage. For initial planning, these width ranges can help you compare layouts. They are starting points, not universal minimums. Measure your equipment and account for clearance before finalizing a design.
| Intended use | Initial width to consider | Best suited for |
| Firewood storage | 6–8 feet | Stacked wood and easy access |
| Small tractor or lawn equipment | 10–12 feet | Compact tractors, mowers, and implements |
| Boat and trailer storage | 12–14 feet | Many recreational boats and trailers |
| Larger tractors or mixed equipment | 14–16 feet or more | Wider machinery and additional maneuvering room |
Width alone does not determine whether a lean-to will work. Roof height, support posts, overall length, ground conditions, and entry access are equally important. A boat may fit beneath a 12-foot roof but still be difficult to park if the trailer has limited turning space.
Boats often need more than a roof overhead. You also need enough room to bring the trailer in, move around the boat, and access covers, fishing gear, and maintenance equipment.
Measure the widest point of the boat and trailer, including mirrors, guide poles, or other components that extend beyond the hull. Then consider the clearance needed on both sides.
For example, suppose your boat and trailer measure 8 feet wide. A 12-foot lean-to leaves approximately 2 feet on each side when the trailer is centered.
That may provide workable clearance, but the actual fit depends on support posts, trailer geometry, and how accurately you can position the boat. A wider lean-to may be more practical if you regularly load equipment, walk around the boat, or store accessories alongside it.
The boat’s overall length includes the trailer tongue and motor if they extend beyond the hull. Measure the complete stored setup rather than relying on the boat’s advertised hull length. Also check the height of the boat on its trailer, including any raised equipment. The lean-to’s usable clearance can be lower near the outer edge because of the sloping roof.
Tractors vary considerably in width and height. A compact tractor used for lawn maintenance has different space requirements from a larger farm tractor with wide tires, a loader, or attached implements.
Measure the tractor at its widest point with the equipment you intend to store attached. Depending on the setup, this may include a mower deck, loader bucket, rear implement, or other attachment.
For example, a compact tractor measuring 6 feet wide may fit under a 10-foot lean-to, leaving about 2 feet of clearance on either side when centered. However, that space can become restrictive when you need to walk around the tractor or maneuver attachments.
For larger tractors, a 12- to 16-foot lean-to may offer more practical flexibility. The required width should be based on actual equipment measurements rather than tractor category alone.
A tractor must be able to enter and exit without striking support posts or nearby stored items. Consider the approach angle, turning radius, and whether you need to back a trailer or implement into the space.
If the lean-to will shelter a tractor alongside a workshop, plan separate areas for equipment, fuel storage where permitted, and tools. Keep access routes clear and follow applicable fire and ventilation requirements.
The 30×40×12 metal garage with lean-to provides an example of a larger garage layout with an attached covered extension. Use its specifications as a reference, then confirm whether the available width and height suit your tractor and attachments.
Firewood storage has different requirements from vehicle storage. The goal is to keep wood off wet ground, protect it from excessive rain, and allow enough airflow for seasoning.
A lean-to around 6 to 8 feet wide may be sufficient for a compact wood-storage area, depending on the stacking arrangement and access needs. A deeper area can accommodate larger stacks or leave room to move wood without disturbing the pile.
For example, a 6-foot-wide by 20-foot-long area provides 120 square feet of covered space. That is a useful footprint for planning, but the amount of firewood it holds depends on stack height, pile depth, and the size of the logs.
Avoid stacking wood directly against metal siding or blocking drainage paths. Keep the stack stable, leave appropriate airflow, and follow local fire-safety guidance, especially if the storage area is near a house, workshop, or heating equipment.
An open lean-to allows air to circulate around the wood and makes loading and unloading straightforward. However, wind-driven rain can still reach the stack, so roof overhang and orientation matter.
Partially enclosed sides may provide additional weather protection, but enclosing the area too tightly can reduce airflow. If the main goal is seasoning freshly cut wood, prioritize ventilation over complete enclosure.
Comparing a few common widths helps illustrate how the layout changes.
| Lean-to width | Approximate area over a 30-foot length | Practical considerations |
| 10 feet | 300 sq. ft. | Useful for compact equipment or storage |
| 12 feet | 360 sq. ft. | A versatile starting point for many mixed uses |
| 14 feet | 420 sq. ft. | More room for wider equipment and side access |
These calculations show the covered footprint, not the amount of usable space between support posts. Actual clear width can be smaller depending on the structural design. A 12-foot lean-to is a common configuration in metal-building designs.
For example, this 42×50×10 fully enclosed metal garage with lean-to combines a 30×50 enclosed garage with a 12×50 lean-to that stands 7 feet high. The right lean-to width for your project, however, depends on the equipment you plan to store and the clearance needed for access and movement. If you need space for more than one purpose, map each item before choosing the width. A boat and a firewood stack may need different access arrangements even when they fit within the same total footprint.
Beyond choosing the right lean-to width, consider factors that affect everyday usability, weather protection, and long-term durability. Checking these details before finalizing your design can help you avoid clearance issues and unexpected construction requirements.
Confirm the clearance at both the main-building connection and the lean-to’s outer edge. Taller equipment may fit near the garage wall but not near the lower roof edge. Rainwater must also drain away from the building and stored equipment. Consider gutters, downspouts, grading, and local rainfall patterns when planning the site.
Support posts affect the usable opening, particularly when backing in a boat trailer or maneuvering a tractor. Ask for the clear distance between posts, not just the advertised overall width.
The lean-to must be designed for the applicable local loads and connection requirements. Adding a wider roof extension can affect the structural design, so confirm the specifications with the supplier and local building department before construction.
If you may purchase a wider tractor, a different boat, or additional equipment, allow room for those possibilities now. Expanding a building later can involve additional design and construction work.
For a broader configuration to compare, review the 26×30×11 metal garage with lean-to. Compare the actual lean-to dimensions, support locations, and entry layout rather than judging the building by its overall width alone.
Before settling on a metal garage with lean-to, confirm these details:
The right lean-to width depends on what you plan to shelter and how you use the space. A compact firewood area may work well at 6 to 8 feet, while boats, tractors, and mixed equipment storage may call for 10 to 16 feet or more. Start with measurements, account for access and roof clearance, and verify the structural requirements before choosing a design. A carefully planned lean-to can make your metal garage more functional without taking up more yard space than you need.
Fall Into Savings! Up To 30% Off |View Offer >>
Fall Into Savings! Up To 30% Off |View Offer >>
Fall Into Savings! Up To 30% Off |View Offer >>
Fall Into Savings! Up To 30% Off |View Offer >>
Fall Into Savings! Up To 30% Off |View Offer >>
Fall Into Savings! Up To 30% Off |View Offer >>
Fall Into Savings! Up To 30% Off |View Offer >>
Fall Into Savings! Up To 30% Off |View Offer >>
Fall Into Savings! Up To 30% Off |View Offer >>
Fall Into Savings! Up To 30% Off |View Offer >>
Fall Into Savings! Up To 30% Off |View Offer >>
Fall Into Savings! Up To 30% Off |View Offer >>
Fall Into Savings! Up To 30% Off |View Offer >>
Fall Into Savings! Up To 30% Off |View Offer >>