2 car garage
October 23, 2026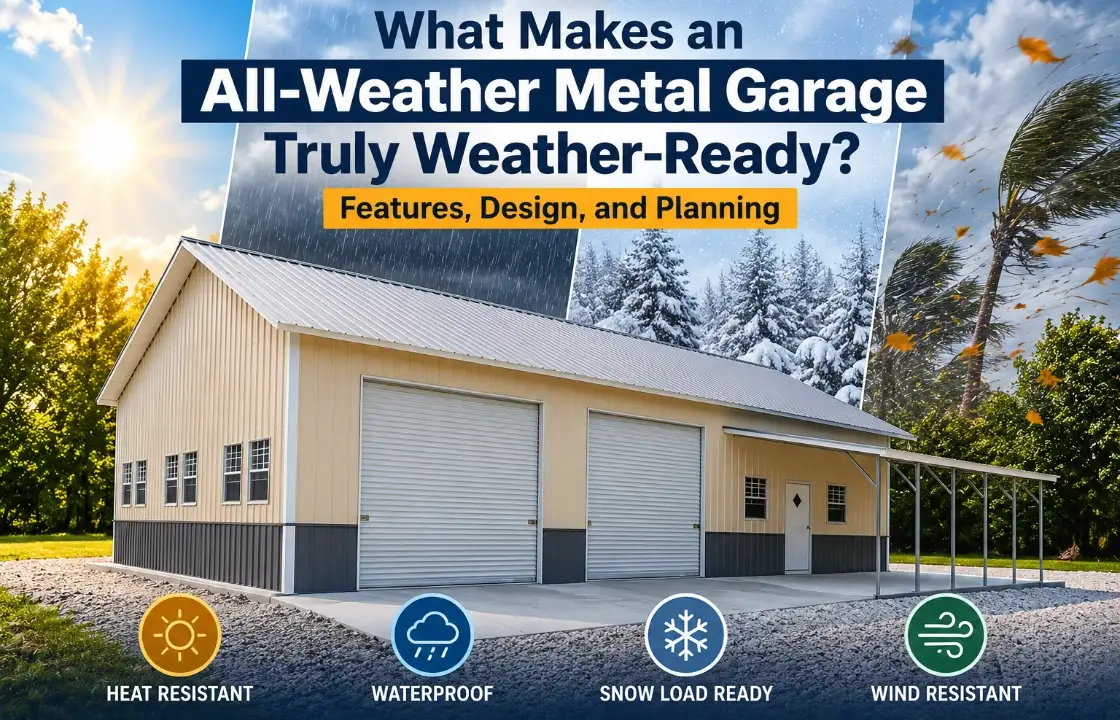
An all-weather metal garage is designed to protect vehicles, equipment, and other belongings through changing weather conditions. But choosing a steel structure alone does not make a garage weather-ready. The roof, foundation, anchoring, drainage, doors, insulation, and ventilation all play a role.
The right design also depends on where the garage will be built. A property that experiences heavy snow has different requirements from one exposed to strong winds, intense heat, or frequent rain. Understanding these factors before construction can help you plan a garage that is suited to its environment and intended use.
An all-weather metal garage is planned around the environmental conditions of its location. Instead of relying on one standard design, the structure should account for local wind, snow, rain, temperature, and moisture conditions.
Different climates create different demands for a garage:
| Weather Condition | Important Design Considerations |
| Heavy snow | Roof snow-load capacity and structural strength |
| High winds | Anchoring, frame strength, and connections |
| Heavy rain | Roof runoff, gutters, grading, and drainage |
| Extreme heat | Insulation and ventilation |
| Freezing temperatures | Insulation, condensation control, and door seals |
| High humidity | Ventilation and moisture management |
Local building codes and engineering requirements determine the loads a structure must be designed to withstand. Wind and snow requirements can vary by location, so the applicable requirements should be confirmed before construction.
Weather performance comes from several parts of the building working together. The structural frame, roof, foundation, openings, and water-management systems all need to suit the conditions at the property.
Strong winds can place pressure on walls and roofs while also creating uplift forces that act against the building and its foundation.
For this reason, the frame, connections, anchors, and foundation should be considered as one structural system. The required design depends on factors such as local wind conditions, exposure, building height, orientation, and the number and size of openings. Rather than relying on a generic wind rating, confirm the wind requirements applicable to the specific building location.
Snow accumulation can create substantial loads on a garage roof. The required capacity depends on local snowfall conditions, roof design, building dimensions, and applicable structural requirements.
Roof shape can also influence where snow accumulates. In areas that receive significant snowfall, it is important to confirm the applicable snow-load requirements before selecting a building. A weather-ready garage should be designed for the actual conditions it may experience rather than simply appearing heavy or sturdy.
The roof is one of the most important parts of a garage when dealing with rain, snow, and sunlight. A vertical roof system has panels that run from the ridge toward the eaves, providing a direct path for rainwater and snow to move downward. However, the panels are only one part of effective roof drainage.
Ridge caps, flashing, trim, gutters, and downspouts also contribute to water management. Properly directing runoff away from the building can help reduce standing water and moisture around the foundation.
A strong frame cannot perform as intended if the building site and foundation are poorly planned. The ground beneath the garage plays an important role in transferring structural forces and supporting the anchoring system.
The foundation transfers loads from the building into the ground. It also provides the base for the anchoring system that helps resist movement caused by wind and other forces. Soil conditions, building dimensions, structural loads, frost conditions, and local requirements can all affect foundation planning.
Before concrete work begins, confirm the required foundation dimensions, thickness, anchor locations, and structural specifications for the building. See this metal building foundation guide for more information about foundation planning.
Water should not be allowed to consistently collect around the garage. Poor grading can leave the foundation exposed to unnecessary moisture and may contribute to erosion or standing water.
Before construction, consider:
Planning drainage before installation is easier than trying to correct water-management problems later.
Weather protection does not end with the frame and roof. The way the building handles temperature, moisture, and large openings can also affect its interior environment.
Temperature differences can cause condensation when warm, humid air meets cooler metal surfaces. Excess moisture can affect stored belongings and make the interior uncomfortable.
Insulation can reduce heat transfer and help manage interior temperatures. The appropriate approach depends on the local climate and how the garage will be used. A garage used occasionally for vehicle storage may have different requirements from a year-round workshop.
Garage doors are large openings, so their size and placement should be considered during the initial design.
Consider:
For example, an RV garage needs enough height and width for the vehicle while allowing practical clearance for entering and exiting.
An enclosed garage can become hot during warm weather, particularly when exposed to direct sunlight. Ventilation can help move hot air and reduce moisture buildup. Ventilation requirements vary according to the building’s size, climate, insulation, and intended use. Workshops and equipment-storage buildings may have different ventilation needs from garages used only for parking vehicles.
The building should also be planned around the vehicles, equipment, or activities it will accommodate.
| Use | Design Considerations |
| Cars and trucks | Door size, circulation, and storage |
| RV | Greater height, width, and clearance |
| Farm equipment | Wide doors and equipment access |
| Multiple vehicles | Larger footprint and practical circulation |
| Tools and equipment | Storage, ventilation, and insulation |
| Workshop | Insulation, ventilation, lighting, and electrical planning |
For everyday vehicle storage, two-car garages can provide space for multiple vehicles while leaving room for circulation and storage. Buildings intended for machinery may require different dimensions and access requirements. Steel equipment storage garages can be planned around equipment size, door clearance, and movement inside the building. If you prefer vehicle entrances positioned differently from a traditional front-entry layout, two-car side-entry garages provide another layout option.
Consider prevailing winds, sunlight, driveway access, drainage, and the location of garage doors. Door placement can be especially important in areas exposed to strong winds or driving rain.
The roof should be selected according to local precipitation, snow, wind, and drainage requirements. A roof design suitable for one climate may not have the same requirements in another.
Do not consider only the dimensions of your current vehicle. Allow space for mirrors, equipment, loading, and possible future needs. For a larger building with several vehicle entrances, door placement also affects traffic flow. This becomes especially important when planning a three-car garage.
Leave enough practical space around the building for gutters, downspouts, exterior maintenance, and drainage solutions. Avoid placing the structure in an area where water naturally collects.
Garage size is important, but climate and site conditions should be considered first. A larger structure still needs the appropriate foundation, roof design, anchoring, drainage, and structural capacity for its location.
The same principle applies to an all-weather metal garage. Start with the property’s weather conditions, local requirements, intended use, and available site space. Then determine the dimensions and features that fit those needs.
A weather-ready garage is more than a steel frame. All-weather metal garages perform best when their structural design, roof, foundation, anchoring, drainage, doors, insulation, and ventilation are planned around the conditions of the property. Whether the building will store vehicles, an RV, farm equipment, or serve as a workshop, the goal is the same: choose a design that matches the climate, site, and intended use.
Expand each item below to explore a few helpful answers before moving to the next blog post.
Yes, when the structure is properly engineered for the snow loads applicable to its location. Roof design, building dimensions, and local requirements all affect the required capacity.
There is no single wind rating that applies to every property. Requirements depend on location, exposure, building characteristics, and local codes.
Not every garage needs the same insulation level. Climate, condensation concerns, and intended use should determine the appropriate approach.
Proper drainage helps prevent water from collecting around the foundation. Site grading, gutters, downspouts, and surface-water management all contribute to better water control.
Foundation requirements depend on factors such as soil conditions, building loads, dimensions, frost conditions, wind forces, and local requirements. There is no single foundation design suitable for every site.
Yes. Large openings can influence the building's exposure to wind and weather. Door size, placement, construction, sealing, and applicable wind requirements should be considered during planning.

Fall Into Savings! Up To 30% Off |View Offer >>
Fall Into Savings! Up To 30% Off |View Offer >>
Fall Into Savings! Up To 30% Off |View Offer >>
Fall Into Savings! Up To 30% Off |View Offer >>
Fall Into Savings! Up To 30% Off |View Offer >>
Fall Into Savings! Up To 30% Off |View Offer >>
Fall Into Savings! Up To 30% Off |View Offer >>
Fall Into Savings! Up To 30% Off |View Offer >>
Fall Into Savings! Up To 30% Off |View Offer >>
Fall Into Savings! Up To 30% Off |View Offer >>
Fall Into Savings! Up To 30% Off |View Offer >>
Fall Into Savings! Up To 30% Off |View Offer >>
Fall Into Savings! Up To 30% Off |View Offer >>
Fall Into Savings! Up To 30% Off |View Offer >>