2 car garage
October 12, 2026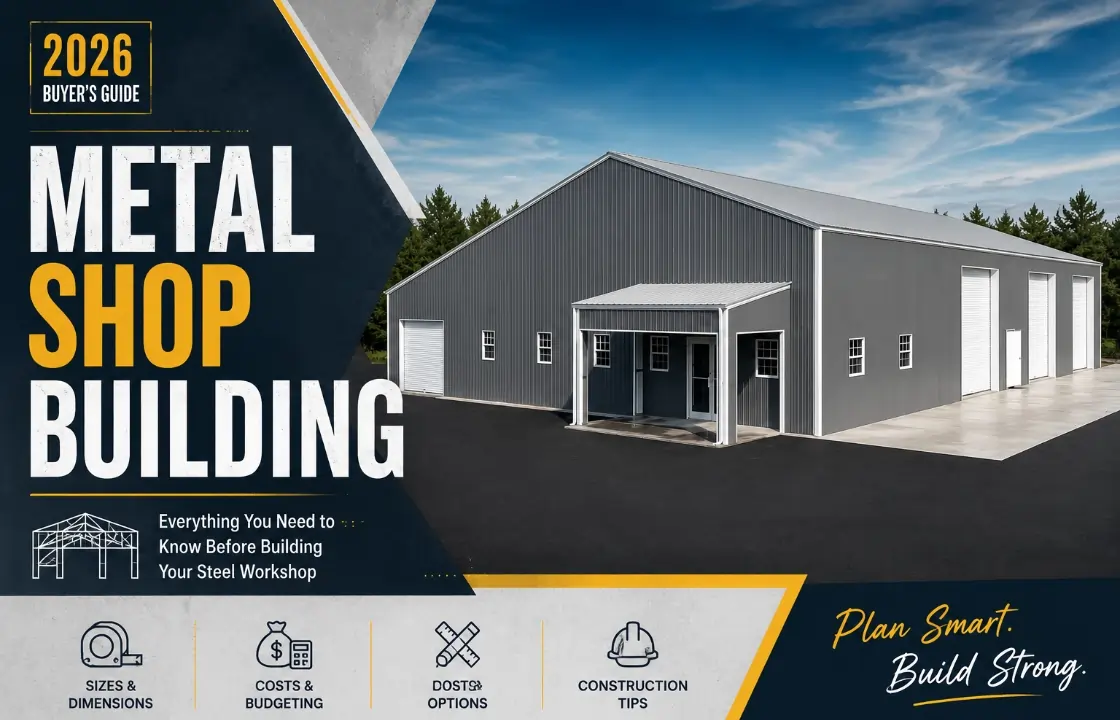
Talk to almost any contractor, farmer, mechanic, or serious hobbyist, and you’ll hear the same story. At some point, the garage stops being enough. The tools spill out. The projects take over the driveway. The truck has nowhere to go because the workbench claimed the last open corner.
A metal shop building fixes that problem permanently.
Not a shed. Not a converted carport. A purpose-built steel structure designed from the ground up for work — with the floor space, ceiling height, door clearances, and structural strength to support whatever you’re doing inside, whether that’s rebuilding engines, fabricating custom parts, running a woodworking business, or storing a full fleet of farm equipment.
This guide covers everything you need to know before buying a steel shop building: what they are, what sizes make sense for different uses, what they cost, how they compare to wood construction, what you can customize, and how to avoid the most common planning mistakes. By the end, you’ll have a clear picture of whether a metal shop is right for your situation — and exactly how to get started.
A metal shop building is a pre-engineered or custom-fabricated steel structure designed primarily for workspace, manufacturing, trades use, equipment storage, or a combination of all of the above. The term covers a wide range of structures — from a 20×30 personal hobby shop on a rural lot to a 50×100 commercial fabrication facility serving multiple trades.
What sets a steel shop building apart from a standard metal garage is the emphasis on functional workspace. These structures are designed with:
Whether you’re a weekend woodworker who needs a dedicated space away from the house, an independent mechanic opening a repair bay, or a manufacturer scaling up a small fabrication operation, a metal shop building is almost always the most cost-effective and practical solution for serious workspace needs.
If you’ve been in the trades long enough, you’ve probably worked in at least one wood-framed shop building that started life as something nice and slowly turned into a maintenance burden. Sagging roof, termite damage in the sill plates, doors that don’t close right because the frame racked over the years.
Steel doesn’t do any of that.
Here’s a direct comparison of how steel shop buildings stack up against traditional wood construction across every factor that matters:
| Category | Metal Shop Building | Wood Shop Building |
| Lifespan | 40–60+ years | 15–25 years (with maintenance) |
| Maintenance | Very low | High (painting, rot, pest control) |
| Installation Time | 1–5 days | 4–8+ weeks |
| Pest Resistance | Excellent — termite and beetle proof | Poor — significant vulnerability in most U.S. climates |
| Fire Resistance | Good — steel doesn’t combust | Poor — wood is combustible |
| Weather Resistance | Excellent — certified options for wind and snow | Moderate |
| Clear-Span Capability | Up to 80+ feet without interior columns | Limited — typically requires columns every 20–30 feet |
| Customization | High — size, height, doors, colors, layout | Moderate |
| Customization | Low to moderate | Moderate to high |
| Long-Term Cost | Lower | Higher |
| Structural Consistency | Engineered to specification | Varies by lumber quality and labor |
The clear-span advantage deserves special attention. Most professional trades require unobstructed floor space — columns in the middle of a shop floor disrupt workflow, limit where equipment can go, and reduce how many vehicles or projects can occupy the space simultaneously. A properly engineered metal shop building can span 40, 60, or even 80+ feet without a single interior support post. That’s simply not achievable with conventional wood framing at any reasonable cost.
Metal shop buildings aren’t a one-size-fits-all product — but the range of people who benefit from them is remarkably wide. Here are the most common buyers:
Homeowners and Hobbyists who have outgrown the garage and need a dedicated space for woodworking, metalworking, detailing, or any serious hobby that generates noise, dust, or requires specialized equipment. A personal metal shop keeps the work organized and separate from living space, and adds real value to the property.
Independent Mechanics and Auto Technicians who need a proper multi-bay shop rather than a residential garage. A well-designed auto repair metal building gives you room for vehicle lifts, compressors, tool storage, a parts area, and customer-facing space — in a structure built to handle daily commercial use.
Welders and Fabricators who work with heavy materials, open flames, and industrial equipment. Steel construction is the natural choice for a welding shop or metal fabrication building — the structure itself is non-combustible, dimensionally stable, and can be fitted with industrial ventilation systems.
Farmers and Agricultural Operators who need equipment storage and maintenance space for tractors, combines, ATVs, and implements. A large steel building protects expensive equipment from the elements year-round and provides the covered workspace to do field maintenance without fighting the weather.
Small Businesses and Contractors who need a commercial-quality workspace without the cost of conventional construction. Whether you’re running an HVAC service company, a custom cabinet shop, a landscaping operation, or a light manufacturing business, a prefab commercial steel building delivers professional space at a fraction of the cost of stick-built alternatives.
Collectors and Restorers who need climate-controlled, secure space for vintage vehicles, motorcycles, or equipment collections. A well-built, insulated steel shop building preserves the value of whatever’s inside.
One of the most underappreciated qualities of a steel shop building is versatility. The same structural system that works for a rural equipment barn works equally well as a commercial welding facility or a personal car restoration workshop. Here’s how different buyers use them:
Automotive Workshop — Multiple lift bays, compressor rooms, alignment equipment, fluid management systems, and waiting areas. A typical two-bay professional shop starts at around 30×40 feet; a full commercial operation often needs 40×60 or larger.
Welding and Metal Fabrication Shop — Large open bays for material staging and fabrication, overhead crane provisions, serious ventilation for fume extraction, and fire-resistant structural steel throughout. The building itself becomes a safety asset.
Woodworking Shop — Dust collection systems, large material storage areas, space for stationary tools (table saw, jointer, planer), and good natural light through strategically placed windows. Insulation is especially important for climate control in woodworking environments.
Agricultural and Equipment Storage — Wide doors (12’×14′ or larger), tall walls (12–16 feet), and clear-span layouts for tractors, combines, hay equipment, irrigation systems, and implements. Check out our steel equipment storage garages for agricultural-scale configurations.
RV, Boat, and Collector Vehicle Storage — Tall walls (14–16+ feet), wide overhead doors, and optional climate control for long-term storage of high-value vehicles. These buildings often do double duty as maintenance spaces during off-season months.
Light Manufacturing — Assembly lines, product fabrication, inventory storage, and office space, all under one roof. Clear-span steel construction scales from small production runs to serious manufacturing operations.
Business Workshop Operations — Service-oriented businesses (HVAC, plumbing, electrical, landscaping) use steel shop buildings as central operations bases — parking for service vehicles, inventory storage, tool management, and a small office.
Hobby and Man Cave Space — Covered poker rooms, home theaters, gym spaces, and garage hangouts. The personal shop has evolved well beyond purely functional use.
Sizing a metal shop building comes down to three questions: What are you doing inside? What equipment or vehicles does it need to accommodate? And how much room do you actually need to work comfortably — not just park things?
Here are the most common sizes and how they typically get used:
A solid entry-level personal shop. Comfortably fits one vehicle with room for a workbench and tool storage along one wall. Works well for hobbyists, single-bay home mechanics, or small equipment storage. Tight for serious production work, but right-sized for personal projects.
One of the most popular sizes for personal and light professional use. Fits two vehicles or one vehicle with substantial workspace. Enough room for a full woodworking setup, a small auto bay with a lift, or agricultural equipment storage for smaller operations.
A step up that makes a meaningful difference in day-to-day usability. Gives a single-bay professional operation real room to work, or comfortably houses two vehicles plus a dedicated tool and storage area. Popular with independent contractors and serious hobbyists.
The entry point for serious professional operations. Fits a two-to-three bay auto shop, a full fabrication setup, or agricultural equipment storage for a mid-size farm operation. One of the most popular sizes for small commercial buyers.
Commercial-scale space. Multiple vehicle bays, dedicated production or fabrication areas, parts rooms, offices, and customer-facing space. The starting point for dealerships, large agricultural operations, fleet maintenance facilities, and manufacturers.
A practical sizing rule: Most buyers underestimate how much space they’ll need once tools, storage, workstations, and vehicles are actually inside. Add at least 20–30% more square footage than your first instinct suggests. The cost-per-square-foot difference between adjacent sizes is rarely as large as buyers expect, and regret from going too small is one of the most consistent things we hear from new building owners.
There’s no honest way to give a single fixed price for a metal shop building — the variables involved are significant. But understanding what drives cost helps you budget accurately and make smart trade-offs.
Building Size — Width, length, and wall height are the biggest single drivers of cost. Every extra foot of width or length adds material, and taller walls require heavier structural members.
Steel Gauge — Wall and roof panels typically come in 29-gauge or 26-gauge steel, and frames in 14-gauge or 12-gauge. Heavier gauge (lower number) means more material cost but meaningfully better durability, dent resistance, and load capacity. For a professional shop that will see daily use for decades, the upgrade is generally worth it.
Roof Style — The three main options are regular (horizontal rounded panels), boxed-eave (horizontal A-frame panels), and vertical (panels running vertically, perpendicular to the ridge). Vertical roofs cost more but shed rain and snow far more efficiently and carry better wind and snow load certifications — a practical necessity in most U.S. climates.
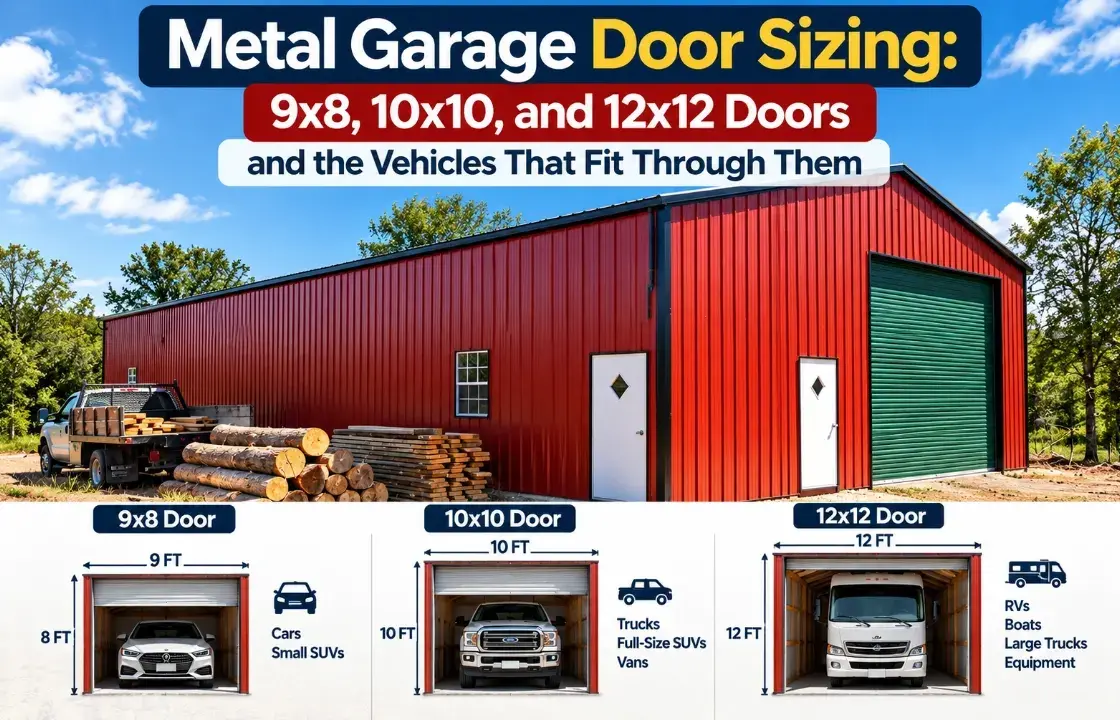
Doors and Openings — The number, size, and type of doors adds meaningfully to the base price. Larger commercial-grade overhead doors (12’×12′, 14’×14′) cost more than standard residential doors. Walk-in doors, windows, and framed openings for future additions each have their own cost.
Insulation — For any shop used more than a few months a year, insulation is worth adding during installation rather than retrofitting later. Wall and roof insulation improves temperature control, reduces condensation (critical in a metal building), and makes the space usable in extreme heat or cold.
Wall Height — Moving from a 10-foot to a 14-foot eave height adds cost through taller structural members and more wall panel square footage, but it also dramatically improves usability — especially for tall equipment, overhead storage systems, or vehicle lifts.
Foundation — A concrete slab is the standard and preferred foundation for a working shop, but the slab cost is separate from the building itself. Slab cost depends on thickness, reinforcement, and local labor rates. A 40×60 slab typically runs $8,000–$20,000+ depending on your region.
Engineering Certification — Many jurisdictions require engineer-certified drawings for commercial or large residential structures. Certification adds cost but ensures code compliance and gives you documentation for permit applications.
Location and Delivery — Regional pricing variations and delivery distance from the manufacturing facility both factor into the final delivered price. Rural or difficult-to-access properties may carry additional charges.
Site Preparation — Grading, clearing, and base preparation before the building arrives are real costs that aren’t included in the building price.
As a general orientation, small personal shop buildings in the 20×30–30×40 range typically start in the low-to-mid five figures installed, while commercial-scale 40×60 and larger buildings start higher and scale with customization. The most accurate way to get pricing for your specific situation is to request a quote with your exact dimensions, location, and feature list. Get a free quote from Viking Metal Garages and a building specialist will walk you through pricing before you commit to anything.
One of the biggest advantages of modern prefab steel shop buildings is that you’re not ordering a standard box. Almost every element of the building can be specified to match your workflow, your site, and your budget.
Choose regular, boxed-eave, or vertical based on your climate and budget. For most professional and commercial buyers, vertical roof is the right call — it performs better over time and carries better certifications in wind and snow load environments.
Width, length, and wall height can be specified to match your exact needs. Custom sizing is available for non-standard lot configurations.
Number, size, placement, and type — from standard 9’×7′ residential doors to 14’×14′ commercial overhead doors. Insulated overhead doors add meaningful climate control benefit in working shops.
Steel walk-in doors with keyed entry for personnel access alongside vehicle bays. Window configurations available for natural light in the door.
Size, quantity, and placement for natural light and ventilation. Many shops benefit from windows on multiple walls for cross-ventilation and natural daylighting.
Wall and roof insulation, typically fiberglass batt, can be added during installation. For a working shop in any climate with significant temperature extremes, insulation isn’t optional — it’s a practical requirement for year-round usability.
Ridge vents, gable vents, and powered exhaust fans for air circulation — especially important in welding, automotive, and woodworking applications where air quality matters.
A lean-to off the side or rear of a metal shop building extends covered square footage cost-effectively — useful for additional covered parking, outdoor work areas, or material staging space. See our lean-to garage options for configurations.
While the building itself doesn’t include interior partitions, framing out office space, restrooms, or separate storage rooms can be incorporated into the building design at the planning stage.
Panels, roofing, and trim are available in a range of standard colors — typically 15–20 options. Two-tone combinations allow the building’s exterior to complement the surrounding property.
Your building is only as solid as what it sits on. For a serious metal shop building used for professional or regular commercial work, a concrete slab is the right foundation — full stop.
Why Concrete? A poured concrete slab provides a level, stable base that won’t shift, heave, or settle unevenly over time. It’s easy to keep clean (critical in an automotive or fabrication shop), supports heavy equipment loads, and anchors the building to the foundation with concrete anchor bolts — the most reliable anchoring system available.
Slab Thickness depends on what you’re doing inside. A basic personal workshop can function on a 4-inch slab. Automotive shops with vehicle lifts or heavy equipment typically need 5–6 inches at minimum, with additional thickness and rebar reinforcement under lift points.
Site Preparation matters as much as the slab itself. The sub-base needs to be properly graded, compacted, and drained before the pour. Poor sub-base preparation leads to settling and cracking — problems that are expensive to correct after the building is in place.
Other Foundation Options — Ground anchors, gravel pads, and asphalt are viable for smaller or non-commercial applications, but for a professional shop building, invest in concrete. The durability advantage over 30–40 years of daily use makes it worthwhile.
Foundation Timing — The slab should be poured and fully cured before the building installation crew arrives. Don’t try to schedule them simultaneously — you’ll create delays and potentially damage a fresh pour.
Understanding the process from order to occupancy helps set realistic expectations and prevents common delays.
Step 1: Site Assessment and Quote Determine your dimensions, intended use, and any local certification requirements. Request a quote that covers the building, delivery, and installation with your specific configuration. Viking Metal Garages can help you work through sizing, roof style, and door placement before you commit.
Step 2: Permit Research Before placing an order, check with your local building department. Most jurisdictions require permits for enclosed structures above a certain size, and commercial applications almost always require permits and potentially engineer-certified drawings. This step takes time — don’t skip it and don’t assume you can handle it after the building arrives.
Step 3: Site Preparation Clear the building site, establish proper drainage away from the footprint, and pour the concrete foundation. Allow full cure time (typically 28 days for full strength, though buildings can be set on a properly cured 7-day slab in most cases).
Step 4: Order Placement Once the site is ready and permits are in hand, place the building order. Lead times vary but typically run 4–10 weeks from order to delivery, depending on configuration and regional demand.
Step 5: Delivery and Installation The installation crew arrives with all pre-fabricated components. Smaller shop buildings (20×30 to 30×50) are typically installed in 1–3 days. Larger commercial buildings may take 3–5 days or longer. The crew handles framing, panel installation, doors, and windows.
Step 6: Final Walkthrough Before the crew leaves, walk the building with the lead installer to confirm everything matches your order — door placements, panel alignment, anchoring, and any custom features. Document anything that needs attention.
Step 7: Interior Buildout Electrical, insulation, lighting, interior partitions, and flooring finishes are typically handled after the building is up. Many buyers do this themselves over time; others bring in trades to complete a turnkey workspace.
Buyers who research carefully tend to be satisfied. Buyers who rush tend to discover problems after the building is installed. Here are the most common planning errors:
Sizing too small. Every experienced building dealer will tell you the same thing: buyers consistently regret ordering too small, rarely the opposite. Think about what the building needs to accommodate in five years, not just today.
Ignoring wall height. Standard 9-foot walls that seem adequate for a residential garage often become a problem in a working shop — especially once you add overhead storage, a vehicle lift, a parts crane, or an overhead door that needs proper clearance. Consider 12-foot walls as a practical minimum for most shop applications.
Skipping permit research. In many jurisdictions, an unpermitted commercial structure must come down. Research this before you order, not after the building is installed.
Choosing the wrong roof style for the climate. Regular roofs are appropriate for mild, dry climates. If your area sees significant rain, snow, or wind, invest in a vertical roof. The performance difference is real and compounds over decades.
Underestimating foundation cost. Many buyers get a building quote, get excited about the number, and then discover that site prep and concrete add 30–50% to the total project cost. Budget for the complete project, not just the building.
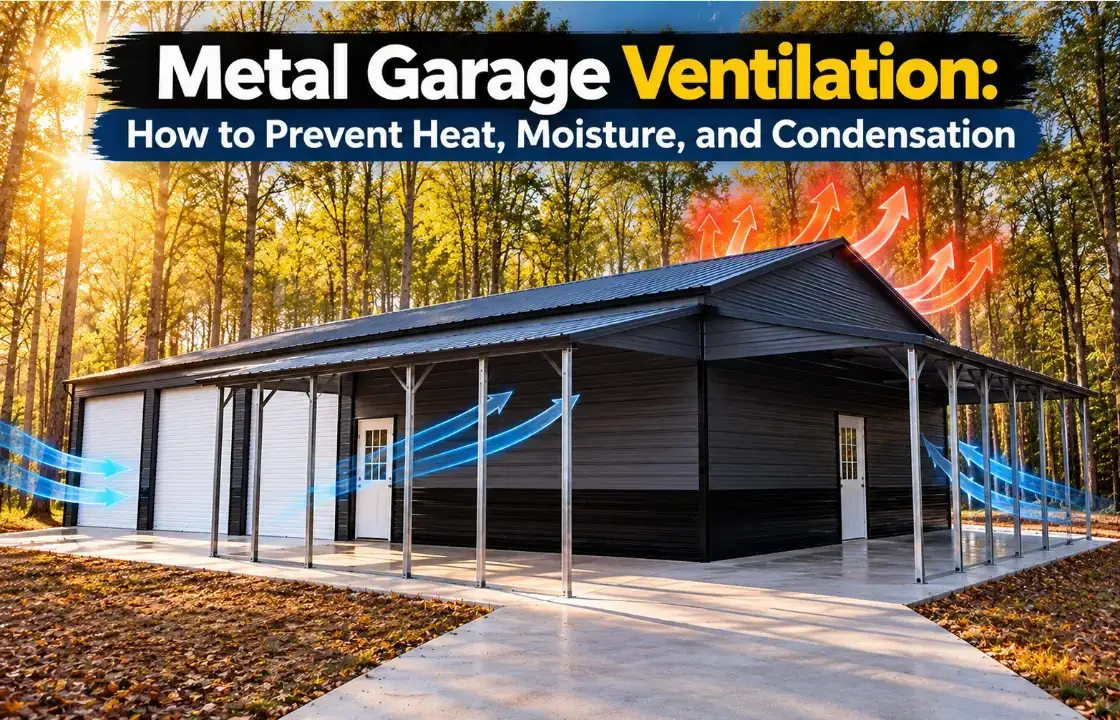
Forgetting ventilation. A metal building without proper ventilation becomes a heat trap in summer and a condensation problem year-round. Welding, automotive, and woodworking applications need planned ventilation from the beginning.
Not planning electrical. The building doesn’t include electricity. For a working shop, a proper electrical plan — service panel size, circuit locations, outlet placements, lighting runs — should be designed before the building goes up so conduit and wiring can be run efficiently.
A quality steel shop building is a capital investment — and for many buyers, spreading that cost out over time is the practical path forward. Viking Metal Garages offers flexible financing options through trusted lending partners, including:
Standard Financing — Monthly payment plans for qualified buyers. Allows you to get the building you actually need now rather than compromising on size or features to hit a cash budget.
Rent-To-Own — A no-credit-check option that lets you take delivery of the building and make monthly payments without traditional financing qualification requirements. Popular with small business owners and buyers building or rebuilding credit.
Explore metal building financing options and rent-to-own programs to find the payment structure that fits your situation.
If you’ve been working out of a residential garage, an undersized outbuilding, or an aging wood-framed structure, a purpose-built metal shop building will change how you work. The combination of clear-span floor space, durable steel construction, weather resistance, and the ability to customize every dimension and feature makes steel the practical choice for serious shop applications across virtually every industry and use case.
The upfront cost is real — but so is the return. A quality steel shop building protects your equipment, enables better work, supports commercial operations, and adds measurable value to the property it sits on. Over a 20–40 year ownership period, the economics strongly favor steel over wood construction in almost every climate and application.
Viking Metal Garages builds and delivers pre-engineered steel shop buildings nationwide — from compact personal workshops to large commercial fabrication facilities. Every building is customizable to your exact dimensions, roof style, door configuration, and feature requirements. Delivery and installation are included almost everywhere across the contiguous U.S., and flexible financing and rent-to-own options are available for buyers who want to manage cash flow.
Get your free metal shop building quote from Viking Metal Garages →
Call us at (704) 741-1587 to talk through your dimensions, intended use, and local requirements with a building specialist. You’ll get an upfront price, honest answers to your questions, and a building designed around how you actually work.
Expand each item below to explore a few helpful answers before moving to the next blog post.
A metal shop building is a pre-engineered or custom steel structure built for workspace, trades use, manufacturing, or equipment storage. It differs from a standard garage in its emphasis on clear-span floor space, greater wall height, heavy-duty door configurations, and structural capacity for professional equipment and tools.
Pricing varies significantly based on size, steel gauge, roof style, doors, insulation, and location. Small personal shop buildings start in the low five figures installed; commercial-scale buildings run considerably higher. The most accurate way to get a number for your specific build is to request a direct quote based on your dimensions and zip code.
Yes — extensively. Width, length, wall height, roof style, door count and placement, windows, insulation, ventilation, colors, and lean-to additions are all specifiable. Most buyers configure buildings to exact specifications rather than ordering standard sizes off a catalog.
It depends on your use. A personal hobby shop typically starts at 20×30 or 30×40 feet. A one-to-two bay professional shop needs 30×40 to 40×60 feet minimum. Large agricultural or commercial operations often start at 40×60 and scale up from there. When in doubt, size up — the cost-per-square-foot difference is smaller than most buyers expect, and the usability improvement is significant.
For most applications — especially professional or commercial use — yes. Steel offers a longer lifespan, lower maintenance requirements, superior pest and fire resistance, better clear-span capability, and lower total cost of ownership over 20–40 years. The primary advantage of wood is familiarity and slightly lower upfront cost for smaller structures in mild climates.
Yes. Wall and roof insulation can be added during installation or retrofitted afterward. For any shop used year-round or in climates with significant temperature swings, insulation is strongly recommended — it controls condensation, regulates temperature, and makes the space genuinely comfortable to work in.
A concrete slab is the recommended foundation for any professional or commercial shop building. It provides structural stability, supports heavy equipment loads, and anchors the building reliably. Slab thickness depends on use — typically 4 inches for light personal shops and 5–6+ inches for commercial applications with vehicle lifts or heavy equipment.
A properly installed and maintained steel shop building can last 40–60 years or more. Galvanized or Galvalume-coated steel panels resist rust. The framing maintains its structural integrity without the deterioration that affects wood structures over time.
Yes. Metal shop buildings are widely used for automotive repair, fabrication, manufacturing, fleet maintenance, agricultural operations, and other commercial applications. Commercial use typically requires permits, and your building may need to meet specific code requirements — including engineer-certified wind and snow load ratings. Check with your local building department before ordering.
In most jurisdictions, yes — especially for commercial applications and enclosed structures above a certain square footage. Requirements vary significantly by state, county, and municipality. Some rural areas have minimal requirements; others require full engineering drawings and formal inspections. Always research this before ordering.
In most cases, yes — though it's significantly easier and less expensive to plan for all openings at the time of order. Framed openings in the original structure can be left blank and fitted with doors or windows later; cutting new openings in an already-installed metal building is more involved and adds cost.
Steel buildings are thermally conductive by nature, which means insulation is essential for energy efficiency. A well-insulated metal shop building with proper ventilation can be quite energy-efficient — particularly compared to poorly constructed wood buildings with air leakage. Insulated wall and roof panels, combined with well-sealed door and window openings, are the key.
Fall Into Savings! Up To 30% Off |View Offer >>
Fall Into Savings! Up To 30% Off |View Offer >>
Fall Into Savings! Up To 30% Off |View Offer >>
Fall Into Savings! Up To 30% Off |View Offer >>
Fall Into Savings! Up To 30% Off |View Offer >>
Fall Into Savings! Up To 30% Off |View Offer >>
Fall Into Savings! Up To 30% Off |View Offer >>
Fall Into Savings! Up To 30% Off |View Offer >>
Fall Into Savings! Up To 30% Off |View Offer >>
Fall Into Savings! Up To 30% Off |View Offer >>
Fall Into Savings! Up To 30% Off |View Offer >>
Fall Into Savings! Up To 30% Off |View Offer >>
Fall Into Savings! Up To 30% Off |View Offer >>
Fall Into Savings! Up To 30% Off |View Offer >>