2 car garage
November 5, 2026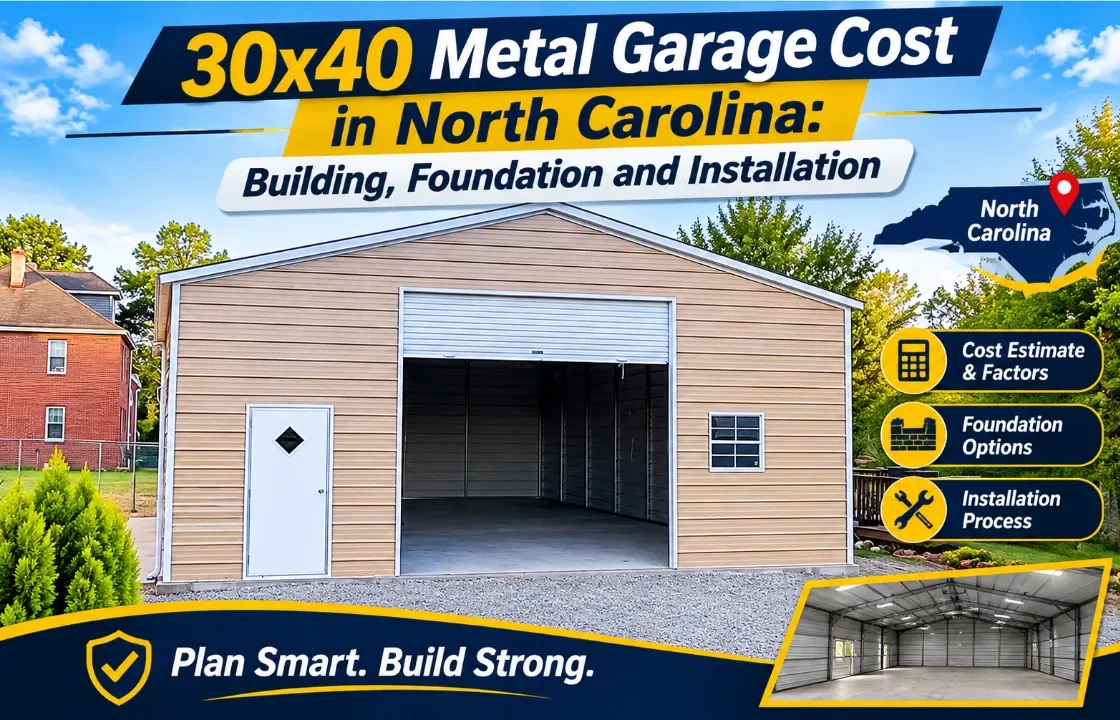
Planning a 30×40 metal garage in North Carolina requires more than comparing building prices. You also need to consider the foundation, site preparation, installation requirements, permits, and optional upgrades. Each of these factors can change your overall construction budget.
So, what is the 30×40 metal garage cost in NC? There is no single price that applies to every property. The final amount depends on the building configuration, roof style, height, steel specifications, location, and installation requirements.
This guide explains the major expenses separately so you can plan your project and understand what to ask before requesting a quote.
A 30×40 metal garage provides 1,200 square feet of enclosed space. It can accommodate multiple vehicles, farm equipment, tools, or a dedicated workshop.
Here are some building dimensions and their estimated prices:
Note: These are estimated prices, not fixed selling prices or guaranteed quotes. Prices can vary by location, customization, building specifications, and other factors.
Here are some estimated starting prices for different building sizes and configurations. You can get an idea of how prices increase due to dimensions by looking at the table.
| Building Size | Listed Starting Price | Configuration |
| 18×21 | $6,515 | Vertical-roof garage |
| 22×26 | $9,240 | Enclosed metal garage |
| 22×26 | $9,903 | Garage with lean-to |
| 24×21 | $8,125 | Vertical-roof garage |
| 30×40 | $16,485 | Enclosed metal garage |
| 20×50 | $17,000 | Garage with lean-to |
Two buildings with the same dimensions can have different prices. The reason is that the overall structure and selected features are not always identical.
Here are the main factors that influence the 30×40 steel garage price.
Metal garages generally come with regular, boxed-eave, and vertical roof styles. A vertical roof has panels running from the ridge toward the edges, helping rainwater and debris move off the roof. Steel gauge, framing specifications, panel thickness, and structural certification also affect the building package.
A taller garage may require additional materials and structural considerations. Fully enclosed buildings also differ from partially enclosed structures. Consider your intended use before selecting the specifications:
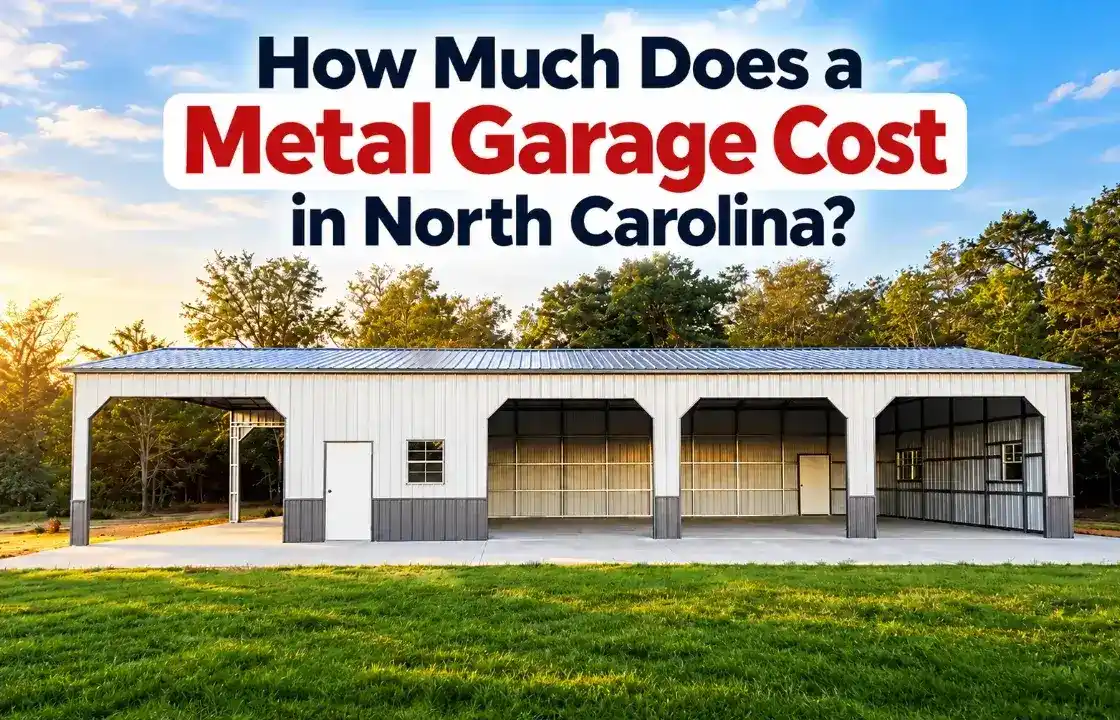
The number and size of garage doors can affect the overall quote. Additional walk-in doors, windows, insulation, color combinations, and lean-to extensions can also change the estimated price. For example, a 30×40 three-car steel garage has a different layout from a basic enclosed storage building. Compare the actual specifications rather than dimensions alone.
A 30×40 garage requires a foundation covering approximately 1,200 square feet. Concrete slab expenses depend on thickness, reinforcement, soil conditions, drainage, and labor.
For general budgeting, published North Carolina concrete estimates commonly fall around 7–12 per square foot for garage and shop slab work. Using that planning range, a 1,200-square-foot slab could cost approximately 8,400–14,400.
| Foundation Expense | Estimated Cost |
| Concrete slab (1,200 sq. ft.) | 8,400–14,400 |
| Additional reinforcement | Depends on engineering |
| Gravel base and compaction | Depends on site conditions |
| Drainage improvements | Site-specific |
These are planning estimates, not contractor quotes. A building used for heavy equipment or vehicle lifts may require a different foundation design.
Common options include:
Before pouring concrete, confirm the building dimensions, anchor locations, door positions, and foundation drawings. This helps prevent costly adjustments later.
When calculating the complete project budget, keep building costs separate from site work, permits, and upgrades.
| Expense Category | Planning Consideration |
| Building package | Depends on size, roof, height, enclosure, and customization |
| Concrete slab | Approximately 8,400–14,400 for a standard 1,200 sq. ft. planning example |
| Site preparation | Grading, clearing, excavation, and ground compaction; often several thousand dollars depending on the property |
| Permits | Vary by county, municipality, project value, and required reviews |
| Upgrades | Doors, windows, insulation, gutters, and additional structural features |
| Delivery and installation | Check whether both are included in the selected package and service area |
Land conditions can make a noticeable difference to your project budget.
A level, accessible installation area generally makes preparation easier. However, the actual work should be determined after inspecting the property.
Permit requirements depend on the property’s location and intended use. A garage in Raleigh may have different application requirements and fees from one in Guilford County or Wilmington.
For example, Guilford County states that pre-engineered metal buildings are not covered by the prescriptive provisions of the NC Residential Code. Their plans generally need to be designed and sealed by a North Carolina-registered design professional.
Permit fees also vary. Guilford County’s published schedule, for example, lists accessory-building fees at $0.20 per unheated square foot, plus applicable trade fees. This is a county-specific example, not a statewide rate.
Before ordering, contact your local building inspections department and check:
Some property owners prefer monthly payments instead of paying the entire building amount upfront. We at Viking Metal Garages work with third-party rent-to-own providers. Therefore, our metal building rent-to-own program offers options that may include:
The third-party provider determines eligibility and payment terms. Review the agreement carefully and confirm which building configurations qualify. Foundation and site preparation expenses should also be considered.
A 40×30 metal garage is more than extra storage; it’s an investment in space, convenience, and future possibilities. From the building package to the foundation and final installation, understanding every cost helps you make smarter decisions. Compare your options, check local NC requirements, and get a customized estimate that fits your property and plans.
Fall Into Savings! Up To 30% Off |View Offer >>
Fall Into Savings! Up To 30% Off |View Offer >>
Fall Into Savings! Up To 30% Off |View Offer >>
Fall Into Savings! Up To 30% Off |View Offer >>
Fall Into Savings! Up To 30% Off |View Offer >>
Fall Into Savings! Up To 30% Off |View Offer >>
Fall Into Savings! Up To 30% Off |View Offer >>
Fall Into Savings! Up To 30% Off |View Offer >>
Fall Into Savings! Up To 30% Off |View Offer >>
Fall Into Savings! Up To 30% Off |View Offer >>
Fall Into Savings! Up To 30% Off |View Offer >>
Fall Into Savings! Up To 30% Off |View Offer >>
Fall Into Savings! Up To 30% Off |View Offer >>
Fall Into Savings! Up To 30% Off |View Offer >>