

2 car garage
October 30, 2026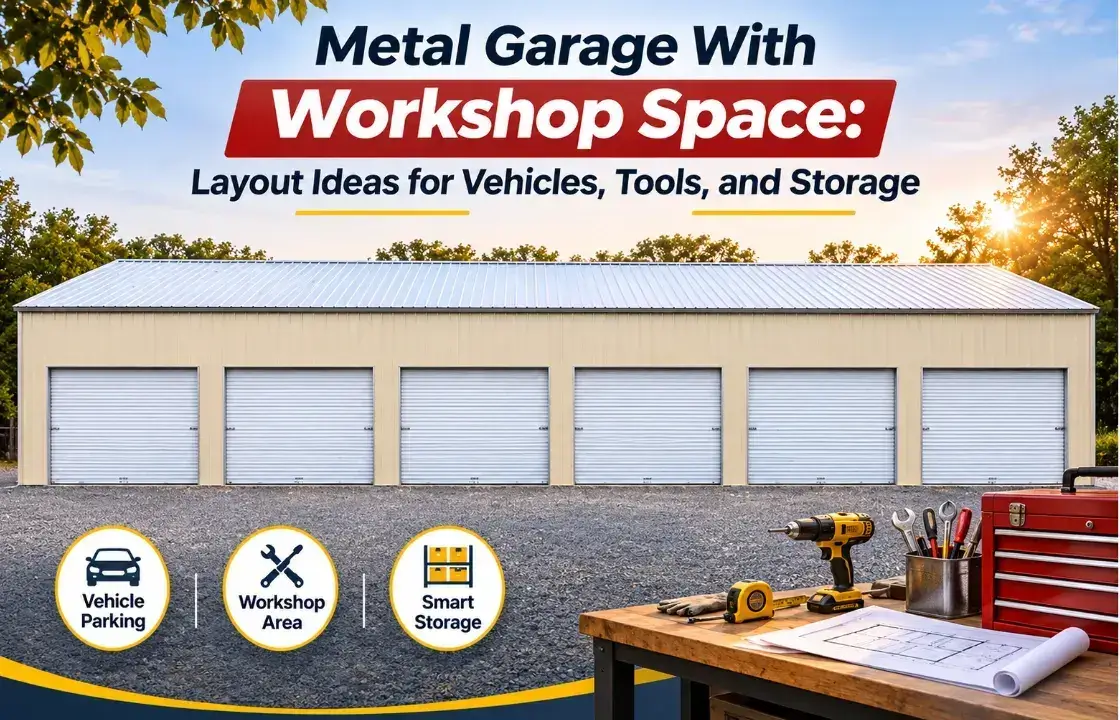
A metal garage with workshop space gives you room to park vehicles, complete DIY projects, repair equipment, and organize tools under one roof. However, a useful layout requires more than just enough square footage. You need clear vehicle paths, a practical workbench location, accessible storage, and enough room to move safely.
The right design depends on what you plan to store, the type of work you do, and how often you use the garage. This guide explores practical layout ideas, garage workshop dimensions, and storage strategies to help you plan a functional space.
Before selecting a building, list the vehicles, tools, and equipment you want to accommodate. Measure larger items and allow room to open vehicle doors, walk around workbenches, and move materials. Your garage workshop dimensions should support your daily activities without making the building unnecessarily difficult to organize.
| Building size | Potential layout | Best suited for |
| 20×30 ft. | One vehicle, workbench, wall storage | Basic repairs and DIY projects |
| 24×40 ft. | Vehicle parking, workbench, tool storage | Home mechanics and hobby workshops |
| 30×40 ft. | Two vehicles or one vehicle plus a larger work area | Vehicle maintenance and woodworking |
| 40×60 ft. | Multiple vehicles, work zones, and equipment storage | Larger home workshops or business use |
Note: These are planning examples, not guaranteed capacity specifications. Actual usable space depends on vehicle sizes, door placement, equipment, and clearances.
Width and length are only part of the design. Wall height affects whether you can accommodate tall vehicles, overhead storage, lighting, or equipment that needs extra clearance.
When planning your garage workshop dimensions, consider:
Measure the largest item you expect to store before finalizing the design.
If vehicle parking is the main purpose of your building, position the vehicles before assigning space to tools and storage. This prevents shelves and workbenches from blocking doors or making parking difficult.
A one-vehicle garage with a side workshop is ideal for homeowners who need parking and a dedicated space for DIY projects. Keep the vehicle bay on one side and place a workbench, tool cabinets, and wall-mounted organizers along the other. Use the back wall for shelves to store seasonal items, spare parts, and equipment. This layout keeps tools accessible without blocking vehicle movement. Leave enough clearance to open car doors and move comfortably around the work area.
This arrangement works well when you want to park a car and still have space for routine repairs. Place the workbench along a side or rear wall, keeping the vehicle path clear.
For a two-car setup, park vehicles side by side and reserve a designated work area along the rear wall or one side of the building.
A wider building can help separate parking from projects. If you frequently work on vehicles, avoid placing fixed cabinets where open car doors or tool carts need to move.
For larger requirements, explore a 40-foot-wide garage building. A wider footprint can provide more flexibility for multiple vehicle bays and a dedicated workshop, depending on the building’s length and configuration.
A workbench is often the center of a home workshop. Its location should make tools easy to reach without interfering with vehicle access or material handling.
Place the workbench against a wall where practical. Keep frequently used tools close to the working surface, and allow enough room to stand comfortably and handle materials.
Useful additions include:
For woodworking, metalworking, or equipment repairs, plan the work zone around the largest project you expect to handle. Leave room for materials to extend beyond the bench without blocking walkways.
A steel workshop building can accommodate different workbench arrangements, but the interior layout should match your actual tasks. For example, a hobby mechanic may prioritize tool chests, while a woodworker may need long assembly surfaces and lumber storage.
A practical garage storage layout separates frequently used tools from seasonal items and bulky equipment. Without defined storage zones, the workbench and vehicle bays can gradually become crowded.
Wall-mounted storage can keep tools visible and free up valuable floor space.
Keep heavy items low and secure shelves properly. Store hazardous products according to their labels and applicable safety guidance.
A clear route between the entrance, vehicle bays, and workbench makes the building easier to use. Avoid storing boxes or equipment in front of doors, electrical panels, and emergency exits. Your garage storage layout should also leave space for equipment that moves around the building, such as a shop vacuum, rolling tool chest, or work cart.
If you use the workshop for a small business, a larger commercial garage configuration may provide room to separate customer vehicles, workstations, and supplies.
A workshop becomes more efficient when each activity has a designated place. You do not necessarily need walls between every area; clear zones may be enough for a small garage.
Keep vehicle maintenance tools, jacks, stands, and cleaning supplies together. Use equipment according to its instructions, and never rely on a jack alone to support a vehicle during work underneath it.
Position saws and worktables where you have adequate material clearance. Plan dust collection and ventilation based on the tools and materials you use.
Larger machinery may require additional space, stronger foundations, or specific electrical provisions. A dedicated industrial metal garage design may be worth considering when the intended use involves larger equipment or heavier work demands.
Do not assume that a standard garage is suitable for every industrial activity. Check structural requirements, electrical needs, fire safety, and local building or zoning rules before installation.
The placement of doors can determine whether a workshop feels open or difficult to navigate.
A front-facing garage door may suit a simple vehicle bay. Side-entry doors can help when you want to enter the workshop without moving a vehicle, or when the driveway approach makes front access inconvenient.
For example, a 50x52x14 side-entry commercial garage illustrates how side-entry access can be incorporated into a larger building configuration. The appropriate arrangement depends on the site, vehicle movement, and intended work.
Use general lighting across the garage and brighter task lighting above benches. Windows can provide natural light, but their placement should not interfere with shelves or work surfaces.
Ventilation is especially important when using paints, solvents, fuel-powered equipment, or other products that may produce hazardous fumes. Never run a vehicle or fuel-burning engine inside an enclosed garage without proper precautions. Follow equipment instructions and applicable safety requirements.
A small workshop may work well for occasional projects, but a larger structure can be useful when your needs expand. Consider more space if you regularly work on multiple vehicles, store trailers or machinery, need separate work zones, or handle materials that require longer work surfaces.
A steel workshop building can be configured for a variety of uses, but the building’s framing, doors, height, foundation, and load requirements must suit the intended application. For motorcycle owners, a dedicated metal motorcycle garage can provide a focused storage area for bikes, riding gear, and maintenance tools. If you plan to add woodworking or mechanical work, account for those activities before choosing the size.
A larger building should solve a clear space problem rather than simply provide extra square footage that is difficult to organize.
A functional metal garage with workshop space starts with a clear plan for vehicles, work surfaces, tools, and storage. Choose suitable garage workshop dimensions, position the workbench where it will not obstruct parking, and build a garage storage layout that keeps everyday equipment accessible.
For a prefab garage with workshop use, also consider door placement, lighting, ventilation, and the specific requirements of your projects. A well-planned steel workshop building can make parking, repairs, and storage work together instead of competing for space.
Expand each item below to explore a few helpful answers before moving to the next blog post.
A separate walk-in door is useful when you need to enter the workshop without opening the main garage door. It can also make it easier to access tools when a vehicle is parked inside.
Possibly, but you must verify ceiling clearance, structural suitability, slab specifications, and the lift manufacturer's requirements. Have qualified professionals confirm the building and foundation are suitable before installation.
Yes, provided the layout supports the tools and materials you use. Plan for dust collection, suitable electrical service, ventilation, and safe clearance around machinery.
Expansion depends on the original design, property space, foundation, and local approvals. If future growth is likely, discuss possible extensions and additional doors with the building supplier before construction.

Fall Into Savings! Up To 30% Off |View Offer >>
Fall Into Savings! Up To 30% Off |View Offer >>
Fall Into Savings! Up To 30% Off |View Offer >>
Fall Into Savings! Up To 30% Off |View Offer >>
Fall Into Savings! Up To 30% Off |View Offer >>
Fall Into Savings! Up To 30% Off |View Offer >>
Fall Into Savings! Up To 30% Off |View Offer >>
Fall Into Savings! Up To 30% Off |View Offer >>
Fall Into Savings! Up To 30% Off |View Offer >>
Fall Into Savings! Up To 30% Off |View Offer >>
Fall Into Savings! Up To 30% Off |View Offer >>
Fall Into Savings! Up To 30% Off |View Offer >>
Fall Into Savings! Up To 30% Off |View Offer >>
Fall Into Savings! Up To 30% Off |View Offer >>