
2 car garage
November 3, 2026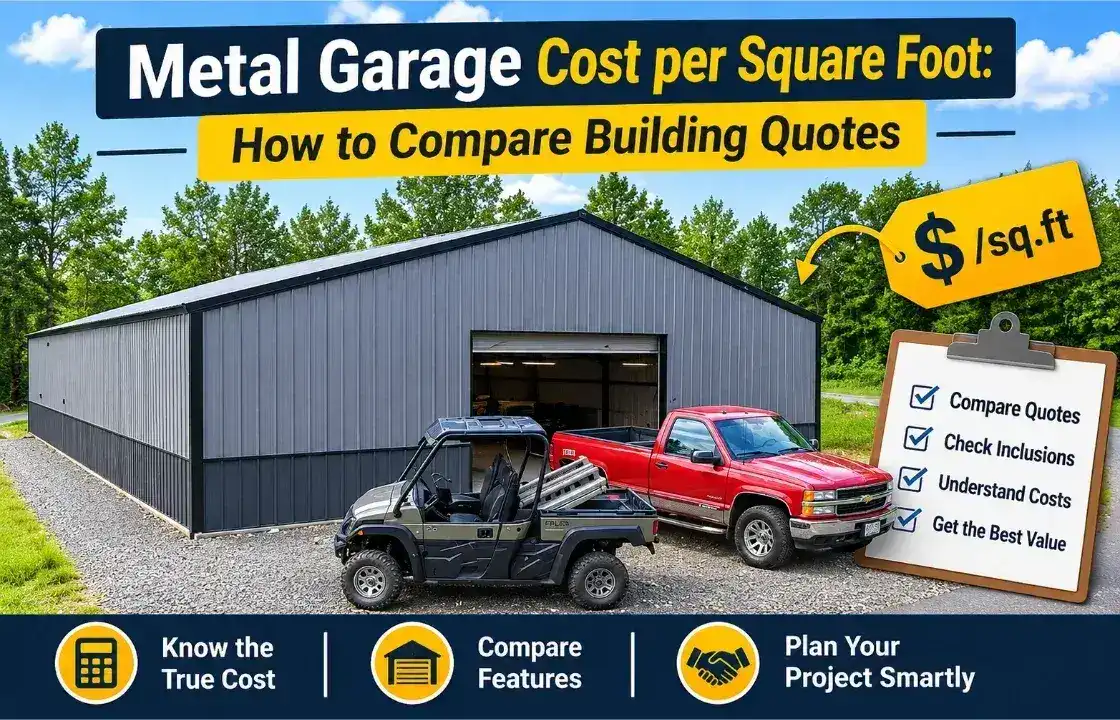
Comparing metal garage quotes is not always straightforward. One supplier may advertise a basic regular-roof garage, while another lists a vertical-roof structure or a large commercial building. Even when prices look similar, the building dimensions, steel specifications, and included features may be very different.
Understanding the metal garage cost per square foot gives you a useful starting point for comparing these options. However, the calculation alone does not tell you whether a quote offers better value. You also need to examine the building design, installation scope, and additional expenses.
This guide explains how to calculate square-foot pricing and compares three examples: a regular-roof garage, a vertical-roof garage, and a commercial clear-span structure.
The calculation uses the building’s total floor area and its quoted package price.
Metal garage cost per square foot = Building price ÷ Total floor area
For example, a 24×30-foot garage has 720 square feet of floor space. If its quoted building price is $14,400, the calculation is:
$14,400 ÷ 720 = $20 per square foot
Use the building’s width and length to calculate its floor area. Do not include wall height in this calculation.
Before calculating the square-foot price, check whether each quote covers the same items:
A basic package price should not be compared directly with a complete project estimate that includes a concrete foundation and site preparation.
The following examples use published starting prices from Viking Metal Garages. The per-square-foot figures are calculated using the listed building dimensions.
A regular-roof metal garage is a traditional design with rounded roof edges and horizontally positioned roof panels. It is commonly chosen for everyday vehicle parking and basic storage needs.
For example, a 24 × 31-foot garage starting price is $2,495. With a total floor area of 744 square feet, this works out to approximately $3.35 per square foot.
Here are a few examples of estimated prices for different sizes for the regular roof:
| Garage size | Published starting price |
| 12 × 21 ft. | $1,095 |
| 22 × 26 ft. | $1,925 |
| 24 × 31 ft. | $2,495 |
| 30 × 36 ft. | $3,995 |
The per-square-foot figure is calculated by dividing the starting price by the building’s floor area. It is a reference point for comparing prices, not a final project estimate. The actual quote may vary based on the selected specifications, doors, delivery, and installation requirements. Explore our regular-roof metal garages to review available sizes and configurations.
A vertical-roof metal garage features roof panels that run from the peak down toward the eaves. This panel arrangement allows rainwater, leaves, and other debris to slide off more easily. The design also includes additional structural components, such as bracing and trusses, to support the roof system.
For example, a 18 × 21 × 10-foot vertical-roof garage starting price is $6,515. With a building footprint of 378 square feet, the estimated vertical-roof metal garage cost per square foot comes to approximately $17.23.
For another reference point, a 24 × 21 × 10-foot vertical-roof garage is $8,125. Its 504-square-foot footprint brings the estimated cost to approximately $16.12 per square foot.
| Vertical-roof garage size | Starting price | Approx. cost per sq. ft. |
| 18 × 21 × 10 ft. | $6,515 | $17.23 |
| 24 × 21 × 10 ft. | $8,125 | $16.12 |
These examples show why comparing the steel garage price per square foot requires looking beyond the roof style. Building dimensions, structural specifications, and included features can all affect the calculated rate. The figures are based on published starting prices and should not be treated as final project quotes.
A commercial clear-span building provides a wide, open interior without support columns interrupting the usable floor space. This layout makes it suitable for commercial storage, equipment movement, workshops, and business operations that need flexible interior space.
For example, a 50 × 100-foot clear-span steel building starting price is $63,645. With a total building area of 5,000 square feet, the estimated metal building cost per square foot comes to approximately $12.73.
The larger footprint can bring down the calculated cost per square foot compared with smaller garage examples. However, commercial clear-span buildings have different structural requirements and applications, so their rates should not be compared directly with those of standard residential garages.
This $63,645 is an estimated starting price rather than a guaranteed final quote. The actual project cost will depend on the building specifications and selected requirements.
| Building type | Dimensions | Starting price | Estimated price/sq. ft. |
| Regular roof garage | 24×31 ft. | $2,495 | $3.35 |
| Vertical roof garage | 18×21 ft. | $6,515 | $17.23 |
| Commercial clear span | 50×100 ft. | $63,645 | $12.73 |
Note: These are estimated calculations based on starting prices and building footprints. They are not fixed or final quotes. Prices and inclusions may vary by location, specifications, and customization.
The metal building cost per sq ft depends on more than the amount of floor space. Several design and construction choices can change the quoted amount.
Larger buildings often have a lower calculated price per square foot because some design, delivery, and installation expenses are distributed across a larger footprint. However, wider clear-span buildings may require different framing and engineering specifications. The structural design matters just as much as the floor area.
Frame gauge, panel thickness, and engineering requirements influence the building’s price. Upgrading from 14-gauge to 12-gauge framing or selecting thicker panels can change the overall cost. If the building is intended for an area with specific wind or snow-load requirements, ask the supplier for the applicable engineering documentation.
Regular, boxed-eave, and vertical roofs have different panel arrangements and structural features. A vertical roof includes additional support components and may cost more than a basic regular-roof configuration. Choose a roof based on the building’s intended use, local weather conditions, and design requirements, not simply its calculated square-foot price.
Additional openings, insulation, lean-tos, color options, and other upgrades can increase the quoted amount. For example, a garage intended for vehicle storage may need fewer custom features than a workshop or commercial structure requiring multiple access points.
A useful installed garage price comparison separates the building package from expenses that may be handled by other contractors.
| Expense | What to check |
| Building package | Frame, panels, roof, and trim |
| Delivery | Whether transportation is included for your location |
| Installation | Assembly labor and equipment |
| Foundation | Concrete slab, footings, or piers |
| Site preparation | Clearing, grading, and drainage |
| Permits | Local approval and inspection fees |
| Upgrades | Insulation, doors, windows, and additional features |
Delivery and installation are included in almost all service areas, but pricing can vary by region. Confirm the terms for your ZIP code. For a more detailed estimate, request an itemized quote showing the building specifications, included services, exclusions, and any additional charges.
The metal garage cost per square foot is a helpful way to understand and compare building quotes, but it does not tell the entire story. Size, roof design, steel specifications, structural requirements, and installation terms all influence the final amount.
Compare buildings with similar specifications, calculate their floor-area rates, and separate package prices from foundation and site expenses. A detailed quote comparison will help you understand the actual scope of each offer and select a structure that meets your requirements.
Expand each item below to explore a few helpful answers before moving to the next blog post.
Not always. Larger buildings can distribute certain costs across more floor area, but complex framing, additional openings, higher walls, and custom features can increase the rate.
No. Standard building price-per-square-foot calculations use the floor footprint, determined by 3. multiplying the building's width by its length. Roof area is a different measurement.
Their quotes may include different steel gauges, roof designs, certification levels, door packages, delivery terms, and installation services. Compare the written specifications rather than dimensions alone.
If you are calculating the complete project cost, yes. Add the foundation expense to the building and other project costs, then divide the combined amount by the building's floor area. Keep package-only and complete-project calculations separate.
Yes. Clear-span buildings can be used for vehicle storage, workshops, and commercial applications. Their column-free interiors provide flexibility, but the design must meet the requirements of the intended use.
Fall Into Savings! Up To 30% Off |View Offer >>
Fall Into Savings! Up To 30% Off |View Offer >>
Fall Into Savings! Up To 30% Off |View Offer >>
Fall Into Savings! Up To 30% Off |View Offer >>
Fall Into Savings! Up To 30% Off |View Offer >>
Fall Into Savings! Up To 30% Off |View Offer >>
Fall Into Savings! Up To 30% Off |View Offer >>
Fall Into Savings! Up To 30% Off |View Offer >>
Fall Into Savings! Up To 30% Off |View Offer >>
Fall Into Savings! Up To 30% Off |View Offer >>
Fall Into Savings! Up To 30% Off |View Offer >>
Fall Into Savings! Up To 30% Off |View Offer >>
Fall Into Savings! Up To 30% Off |View Offer >>
Fall Into Savings! Up To 30% Off |View Offer >>