

2 car garage
October 12, 2026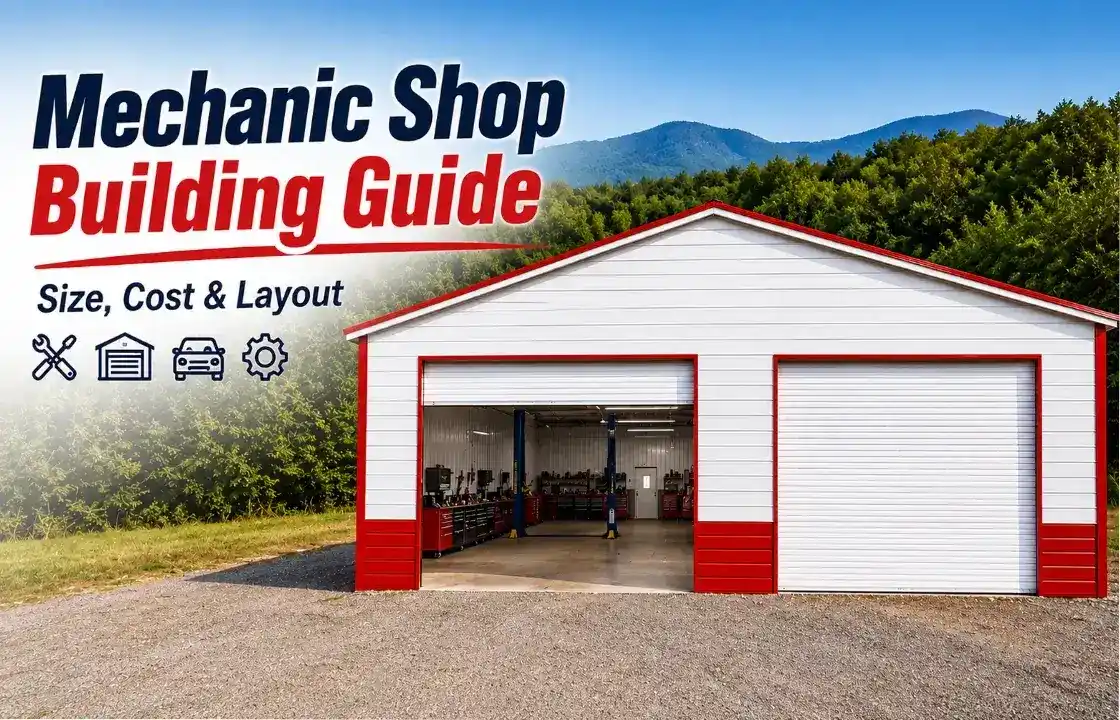
If you’re planning a mechanic shop, the metal building itself is the easy part. The decisions that actually determine whether the shop works — how many bays, what ceiling height, where the lifts go, what the slab needs to hold — are the ones most guides skip past on their way to a quote form. This one doesn’t.
Quick Answer
Size: Most independent shops land between 1,200 and 10,000 square feet. A 30×50 (1,500 sq. ft.) fits 2–3 bays; a 40×60 (2,400 sq. ft.) fits 3; a 50×100 (5,000 sq. ft.) supports 5+ bays plus office and storage.
Ceiling height: Plan for 14–16 feet of clear height if you’ll run two-post lifts on standard or larger vehicles; 12 feet is a workable minimum for lower-clearance lift models.
Slab: Most bolt-down two-post lifts need a minimum 4-inch slab at 3,000 PSI; commercial and heavy-duty installs are commonly specified at 6 inches. The lift manufacturer’s spec sheet — not a general rule — is what governs your actual requirement.
Cost: A steel building shell alone runs roughly $15–$40 per square foot depending on gauge, doors, and finish. A fully built-out, turnkey shop (slab, doors, electrical, HVAC, interior finish) typically runs several multiples of the shell price — see the cost section below for what’s driving that gap.
A mechanic shop building is a commercial steel building built around service bays — space for vehicles to be lifted, diagnosed, and repaired, plus the supporting areas (parts storage, office, customer waiting area) that a working auto repair business needs. That’s a different design brief than a general-purpose metal workshop: a hobby workshop is optimized around one owner’s tools and one or two vehicles, while a mechanic shop is optimized around bay throughput, code compliance, and customer-facing space.
Most areas classify a mechanic shop as a commercial building for permitting purposes, which brings stricter code review than a residential garage — more on that below.
Bay count is the real planning question; square footage follows from it. As a starting framework:
2-bay shops — roughly 30×40 to 30×50 (1,200–1,500 sq. ft.). Fits an independent mechanic or two, with room for one lift bay and one general work bay. Limited office/storage; best for owner-operators with light foot traffic.
3-bay shops — roughly 40×60 (2,400 sq. ft.), which is a common benchmark size in the industry — some suppliers cite it as their most common auto-shop configuration because it fits three ~20-foot bays cleanly. Room for a small office and parts storage without crowding the work area.
4-bay shops — roughly 40×80 to 50×80 (3,200–4,000 sq. ft.). Supports a small team, dedicated parts room, and a real customer waiting area separate from the shop floor.
5+ bay / commercial shops — 50×100 and up (5,000+ sq. ft.), often built as clear span buildings or multi-span metal buildings so column placement doesn’t interfere with bay layout or lift positioning. This range covers fleet maintenance, multi-technician shops, and body/restoration work needing extra floor space per vehicle.
These are starting points, not rules — your actual footprint depends on vehicle types you service, whether you’re running lifts, how much parts and equipment storage you need, and local code. A 30×40 workshop building suits a lean 2-bay operation; something closer to a 30×70 layout gives a growing shop room for lifts and an office; a 50×100 clear span building is where most full-service commercial shops end up. For a broader look at how these dimensions compare outside the mechanic-shop context, see our metal garage size guide.
One distinction worth keeping in mind through all of this: building footprint is the total slab area, while usable working space is what’s left after bay clearances, lift swing radius, storage, and walkways are accounted for. A 40×60 building doesn’t give you 2,400 sq. ft. of open repair space — realistic usable floor space is meaningfully less once bay boundaries and clearances are laid out.
This is where a lot of shop plans go wrong — the building looks right on paper until the lift doesn’t fit the way the owner expected.
Two-post lifts. Most standard two-post lifts need roughly 12 feet of usable ceiling height at minimum, with 14–16 feet recommended if you’re regularly lifting trucks, vans, or SUVs to full height. Higher-capacity lifts (16,000–20,000 lb.) can require 17 feet or more. Posts typically sit 9–11 feet apart, and a workable bay — accounting for door swing and technician movement around the vehicle — generally needs a minimum width around 12 feet, plus 3–4 feet of clearance on each side.
Four-post lifts distribute weight across four columns rather than two, which generally reduces the slab-thickness requirement compared to an equivalent two-post lift, though the base footprint is often larger.
Slab. Most manufacturers specify a minimum 4-inch slab at 3,000 PSI for standard bolt-down two-post lifts, with 6 inches commonly specified for commercial or heavy-duty (12,000 lb.+) installs. Anchor embedment and rebar placement also matter and vary by lift model.
None of this should be treated as universal spec — follow the specific lift manufacturer’s installation requirements, and have your slab evaluated by a qualified installer before you order equipment. Building the shell first and figuring out the lift later is one of the most common (and expensive) planning mistakes; see the mistakes section below.
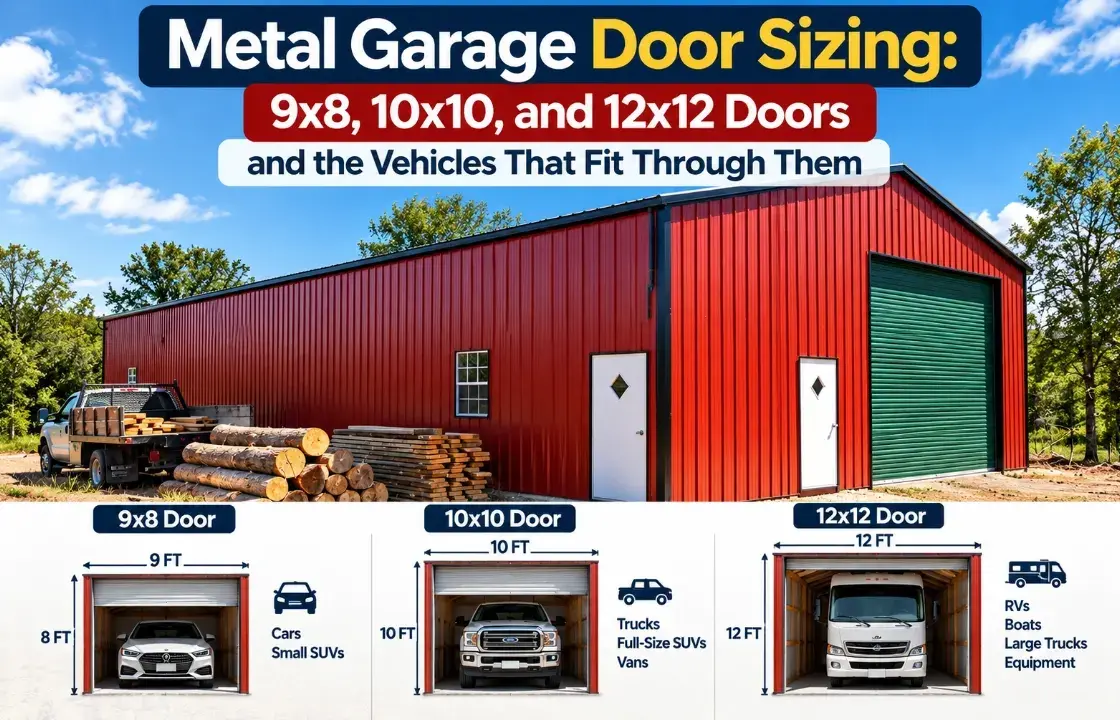
Door sizing follows from what you’re driving through it, not from a standard size. A door sized for sedans and light trucks won’t clear a full-size van or a lifted truck; oversizing every door, on the other hand, adds cost and heat loss you don’t need on bays that will only ever see passenger vehicles.
Roll-up doors are the common choice for service bays — fast to cycle, don’t intrude on ceiling height the way a sectional door’s horizontal track can. Sectional doors offer better insulation value where climate control matters. Whichever you choose, door height needs to clear your tallest expected vehicle with margin, and door placement should match your bay layout — doors positioned for straight-in access reduce the maneuvering room you need inside the building, which effectively increases your usable working space per bay.
The foundation section above (vehicle lifts) covers the load-bearing driver most mechanic shops actually design around, but the slab has other jobs too: supporting general vehicle traffic, handling fluid drainage, and anchoring the building structure itself against local wind and snow loads.
There’s no single “correct” slab thickness for a mechanic shop in general — it depends on the building, the soil, local frost depth and code requirements, the equipment you’re installing, and lift specs where applicable. What’s consistent across sources is that mechanic-shop slabs are almost always thicker and higher-strength than a residential garage slab, specifically because of lift loads and vehicle traffic. Our metal building foundation guide covers general slab and footing planning for steel buildings if you want the broader technical picture before narrowing to lift-specific requirements with your installer.
A mechanic shop’s electrical load is different from a storage building’s — lifts, compressors, welders, diagnostic equipment, and battery chargers all draw more power, often on dedicated circuits, than a typical garage setup. Lighting needs both general shop illumination and task lighting at each bay. None of this should be estimated from a blog post — get a licensed electrician involved during planning, not after the building is up, since retrofitting service capacity into a finished steel building is far more expensive than specifying it upfront.
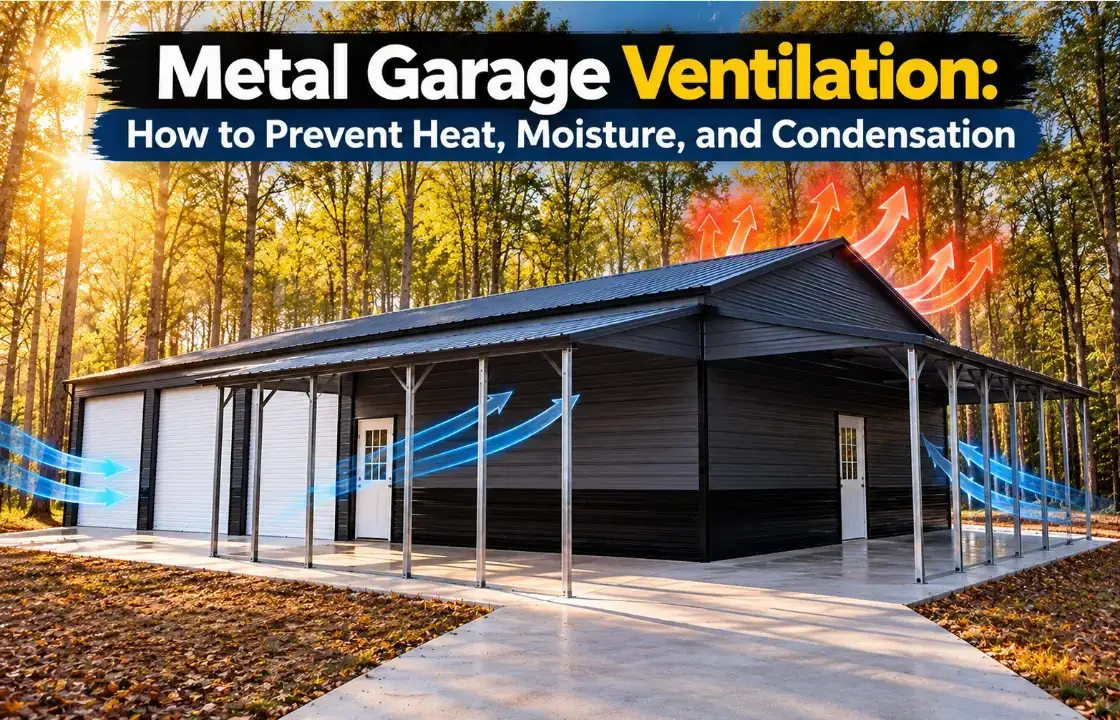
Ventilation matters for the same reason it matters in any space where combustion engines run indoors: exhaust fumes, heat buildup, and condensation all need somewhere to go. Ridge vents, exhaust fans, and adequate make-up air are standard considerations; the specific system depends on your bay count, insulation, and local code — keep recommendations here general and defer to a mechanical contractor for anything load-bearing on safety.
Should your mechanic shop include a separate office and waiting room? For most customer-facing shops, yes — separating the work floor from where customers wait improves both safety (customers aren’t standing in a bay with a vehicle in the air) and perceived professionalism. That said, a shop that’s mostly fleet or B2B work may not need much customer-facing space at all, in which case that square footage is better spent on parts storage or an extra bay.
Plan for: a reception/waiting area near the entrance, an office for paperwork and scheduling, a restroom, and dedicated parts storage that’s close enough to the bays to be useful but out of the direct work path. Employee-only areas (break space, tool storage) are worth separating from customer areas where the floor plan allows it.
Mechanic shops draw more regulatory attention than a storage building or residential garage, largely because of fire code (fuel and fluid handling), electrical load, ventilation requirements, and sometimes environmental rules around waste fluid disposal. Zoning also matters before you get to permitting — not every commercial or mixed-use lot allows automotive repair as a use.
There’s no way to give a single answer that applies everywhere: permit requirements, occupancy classification, and fire code specifics vary by state, county, and city. Verify requirements with your local authority having jurisdiction (AHJ) before finalizing your building plan — ideally before you order, since a permit issue discovered after delivery is far more expensive to fix than one caught during planning.
Wind and snow load requirements work the same way — they’re set locally and by your building’s engineering, not by a blanket claim that steel is automatically strong enough. A properly engineered building meets your local wind/snow requirements by design; that engineering, materials, and installation quality are what determine actual structural performance, not the material category alone.
This is where “building cost” and “project cost” get confused most often, so it’s worth separating clearly:
Building shell cost — the steel package itself (frame, roof, wall panels, standard doors) — commonly runs in the rough range of $15 to $40 per square foot, with lower gauges and simpler configurations at the low end and heavier steel, more doors, and custom finishes pushing toward the top.
Completed project cost is a different number entirely, because it adds the concrete slab, site prep, delivery and installation, engineering and permitting, electrical service, plumbing (if included), insulation, HVAC, and interior build-out (office, restroom, parts room). Recent completed-project data from steel building contractors puts realistic all-in costs for a 30×40 shop in the tens of thousands of dollars, a 40×60 shop meaningfully higher, and a 50×100 commercial shop higher still — with wide variation by region, site conditions, and finish level. Our 30×40 metal garage cost guide breaks down that specific size in more detail.
What drives the gap between shell price and turnkey price: foundation work, site prep (grading, drainage, utility runs), the number and size of doors, insulation, HVAC, interior finishes, and local labor rates. Get a quote that clearly states what’s included and what isn’t before comparing prices between suppliers — a low shell price and a low turnkey price are not the same comparison.
We haven’t included specific dollar figures pinned to a date because pricing shifts with steel markets and region — request a current local price for an accurate number, and ask directly whether a quote is shell-only or fully installed. If upfront cost is the main obstacle, financing and rent-to-own options can spread the cost rather than requiring it all at once.
There’s no single “best” size or configuration — it depends on your bay count, whether you’re running lifts, how customer-facing the business is, and your growth timeline. As a general steer: a 2–3 bay independent shop fits comfortably in the 30×50 to 40×60 range; a growing shop with an office and dedicated storage does better at 40×80 or larger; and a full commercial operation with 5+ bays generally needs a clear span or multi-span layout starting around 50×100 to avoid columns interfering with bay placement.
The most reliable way to land on the right spec is to work backward from your equipment — lift type, vehicle sizes, door requirements — rather than picking a size first and fitting equipment into it afterward.
Bay count, lift clearance, and slab spec are the decisions that actually determine whether a mechanic shop building works for your business — get those right before you compare prices. When you’re ready to size a building against your specific equipment and vehicle mix, talk to a building specialist about your auto repair metal building for a quote built around your actual bay layout, not a generic template.
Expand each item below to explore a few helpful answers before moving to the next blog post.
It depends on bay count: roughly 1,200–1,500 sq. ft. for 2 bays, 2,400 sq. ft. for 3 bays, 3,200–4,000 sq. ft. for 4 bays, and 5,000+ sq. ft. for commercial multi-bay operations.
Building shell pricing commonly runs $15–$40 per square foot; a fully installed, turnkey shop (slab, doors, electrical, HVAC, finish) costs meaningfully more, driven by site work and build-out. Request a current quote for accurate numbers.
Most independent shops operate with 2–4 bays; larger commercial or fleet operations run 5 or more. Base it on technician count and expected vehicle throughput, not just current volume.
Plan for 14–16 feet of clear height for standard two-post lifts on trucks or SUVs; some lower-clearance lift models work with as little as 10–12 feet. Always check your specific lift model's requirement.
Size doors to your tallest and widest expected vehicle with margin, not to a generic standard — a door sized for sedans won't clear a full-size van.
Yes — steel buildings are widely used for auto repair shops because of clear-span flexibility, durability, and relatively fast construction, provided the building is properly engineered for local wind/snow loads and the slab is spec'd to your equipment.
Yes - a concrete slab is standard for mechanic shops, both to support vehicle traffic and, if you're installing lifts, to meet the lift manufacturer's thickness and strength requirements.
Yes, particularly for temperature control, condensation management, and comfort in any customer-facing or year-round work areas — though the right insulation package depends on your climate and how the building is used.
Fall Into Savings! Up To 30% Off |View Offer >>
Fall Into Savings! Up To 30% Off |View Offer >>
Fall Into Savings! Up To 30% Off |View Offer >>
Fall Into Savings! Up To 30% Off |View Offer >>
Fall Into Savings! Up To 30% Off |View Offer >>
Fall Into Savings! Up To 30% Off |View Offer >>
Fall Into Savings! Up To 30% Off |View Offer >>
Fall Into Savings! Up To 30% Off |View Offer >>
Fall Into Savings! Up To 30% Off |View Offer >>
Fall Into Savings! Up To 30% Off |View Offer >>
Fall Into Savings! Up To 30% Off |View Offer >>
Fall Into Savings! Up To 30% Off |View Offer >>
Fall Into Savings! Up To 30% Off |View Offer >>
Fall Into Savings! Up To 30% Off |View Offer >>