2 car garage
October 12, 2026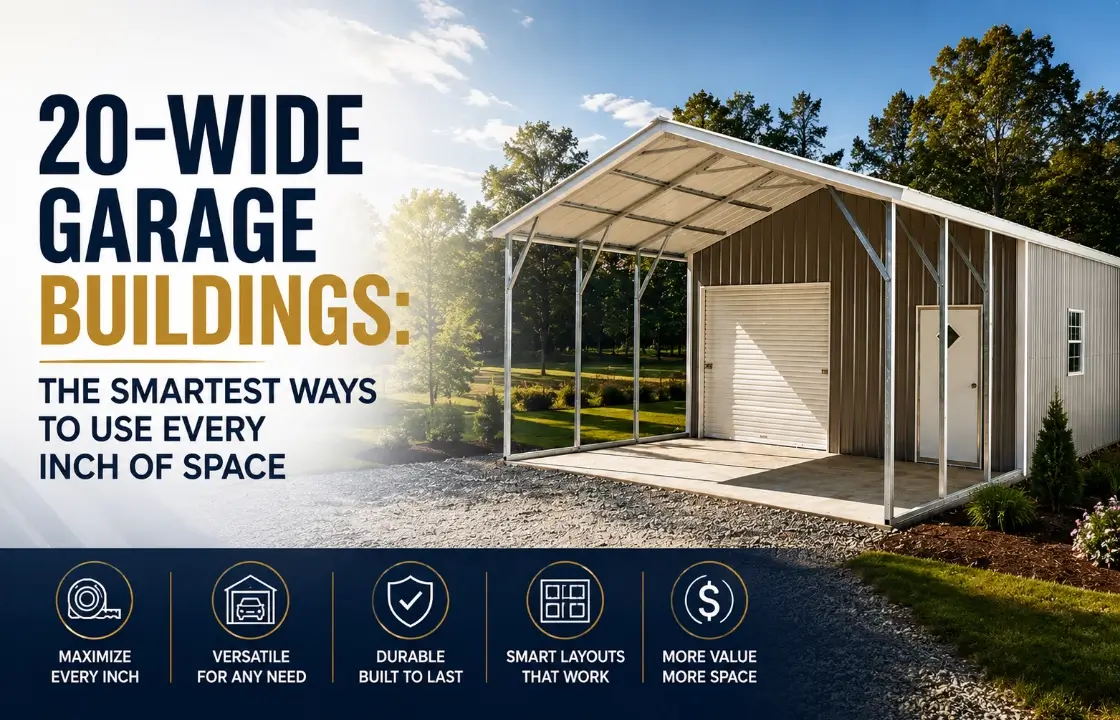
A 20-foot-wide garage can do much more than simply park a vehicle, but the way you plan the interior determines how much usable space you actually get. With the right layout, 20-wide garage buildings can accommodate vehicles, tools, storage, equipment, and even a dedicated work area without making the building feel unnecessarily crowded.
The challenge is that 20 feet of width can disappear quickly once you add vehicle doors, shelving, cabinets, workbenches, and walking space. That is why choosing the right length and planning the layout before construction are just as important as choosing the width.
Whether you are considering a 20×20 garage, a 20×30 garage, a 20×40 garage, or a longer 20×50 garage, this guide explains how to use the available space efficiently and avoid the layout mistakes that can make a 20-foot-wide garage feel smaller than it really is.
20-wide garage structures are metal garage structures that measure 20 feet in exterior width. The length can vary considerably, allowing the same 20-foot width to serve different purposes.
For example, a 20×20 garage provides approximately 400 square feet of floor area, while a 20×30 garage provides about 600 square feet. A 20×40 garage provides approximately 800 square feet, and a 20×50 garage provides about 1,000 square feet before accounting for wall framing and other structural components.
Viking Metal Garages offers a dedicated selection of 20-wide garage buildings in different lengths and configurations, including garages designed for vehicles, storage, workshops, and combination uses.
This is important because 20-wide garage buildings are not all designed for the same purpose. A 20×20 structure might be mainly used for parking, while a 20×40 or 20×50 building gives you considerably more room to create separate storage and working areas.
Before buying a garage, it helps to separate the advertised dimensions from the space you will actually use. A 20-foot-wide garage does not mean you have 20 feet of completely unobstructed interior space. Wall framing, panels, doors, storage systems, and other features can reduce the usable area.
Still, the 20-foot width can be highly practical when matched with the right length.
| Garage Size | Approx. Floor Area | Best For |
| 20×20 | 400 sq. ft. | Basic vehicle storage |
| 20×30 | 600 sq. ft. | Vehicle + storage |
| 20×40 | 800 sq. ft. | Vehicle + workshop |
| 20×50 | 1,000 sq. ft. | Vehicles + workshop + equipment |
These are planning examples rather than strict rules. Your vehicles, storage requirements, door placement, and intended use should determine the final dimensions. If you are comparing different metal garage sizes, consider the entire building footprint rather than looking at width alone.
Yes, a 20-foot-wide garage can be used for two vehicles, but there is an important difference between fitting two cars and having comfortable space for two cars. A 20×20 garage gives you approximately 400 square feet, and a 20-foot-wide two-car garage is commonly used as a starting point for two-car parking. However, the actual comfort level depends heavily on the vehicles.
Two compact cars will require less room than two full-size trucks or SUVs. So, before deciding whether a 20-wide garage is suitable for two vehicles, measure:
The two-car garage dimensions guide can also help when comparing minimum and more practical dimensions for different vehicle types.
The width of 20-wide garage buildings stays the same, but increasing the length can completely change what you can do inside.
A 20×20 garage provides approximately 400 square feet. It can work when your main objective is covered vehicle storage, and you do not need a large workshop or extensive equipment area. You can still add wall-mounted shelves, hooks, or narrow cabinets, but floor space becomes limited quickly if you add large storage units. A 20×20 layout is therefore best when parking is the priority.
A 20×30 garage provides approximately 600 square feet. The extra 10 feet of length can make a noticeable difference. You can use the front portion for vehicle parking and reserve the rear wall for a workbench, cabinets, tools, or seasonal storage. This is often where a 20-foot-wide garage starts becoming a genuinely multipurpose space rather than simply a place to park vehicles.
A 20×40 garage provides approximately 800 square feet. With this additional length, you can create clearer zones for parking, storage, and workshop activities.
For example:
Front: Vehicle parking
Middle: Walking and equipment access
Rear: Workbench, tools, cabinets, and equipment
The advantage is that the vehicle does not have to share every inch of floor space with your workshop.
A 20×50 garage provides approximately 1,000 square feet. This length can support a more organized combination of vehicle storage, workshop space, equipment, and additional storage. There are also real-world configurations that demonstrate how much can be done with this footprint.
For example, this 20x50x12 garage with lean-to combines a 20-foot-wide enclosed garage with an attached covered lean-to. That type of design can give you enclosed space for vehicles and an additional covered area for equipment or other items without placing everything inside the main garage.
One of the easiest ways to organize 20-wide garage buildings is to divide the building into three functional zones.
Start with your vehicles. Measure each vehicle and determine how much room you need to enter, exit, open doors, and move around it. Do not plan the storage first and then try to squeeze vehicles into whatever space remains. Your vehicles should determine the primary parking area.
Once the parking area is established, use the walls for storage.
Consider:
The goal is to keep storage against the walls instead of allowing it to gradually take over the center of the garage.
If you want to use your 20-wide garage building as a workshop, decide where the work area will go before purchasing equipment. A workbench, tool chest, compressor, mower, welding equipment, or other tools can quickly consume floor space. A longer garage such as a 20×40 or 20×50 gives you more flexibility because you can separate workshop activities from parking.
A garage door is not simply an entrance. Its position affects how the entire interior can be organized. When planning a 20-foot-wide garage, consider:
For example, a large garage door positioned in the center of a wall may make sense for vehicle access but leave less usable wall space around it.
If your property allows it, a side-entry configuration can provide another way to organize the building. A side-entry metal garage places the vehicle doors along the long side of the structure, which can change both vehicle access and the interior layout.
The right layout can make a 20-wide garage feel far more spacious and functional. Here are four practical ways to arrange a 20-foot-wide garage for parking, storage, and workspace.
This is the simplest arrangement. Park two vehicles side by side and use the side walls for shelves, hooks, and narrow cabinets. This works best when the vehicles are reasonably sized, and parking is the main purpose.
If you only need to store one vehicle, a longer 20-wide garage building gives you an opportunity to create a dedicated workshop.
For example:
This layout keeps workshop activities separate from the vehicle’s main parking path.
A 20×30 or 20×40 layout can allow two vehicles in the front portion with a smaller workshop area behind them. The exact arrangement depends on vehicle length and the amount of workspace you need.
A longer 20×50 configuration can combine an enclosed parking area with additional covered space. A lean-to can be useful for equipment that does not need to occupy the enclosed garage.
This type of arrangement is particularly useful when you want to keep the main interior organized rather than filling it with lawn equipment, trailers, firewood, or outdoor gear.
A 20-wide garage can feel crowded quickly when storage items take over the floor. Keep these items off the floor to preserve valuable space for vehicles, walking paths, and everyday activities.
Roof style is another consideration when choosing 20-wide garage buildings, particularly if you live in an area with heavy snow, strong winds, or frequent rain.
A vertical roof design uses vertical roof panels and additional structural features that can improve performance in challenging weather conditions.
For example, Viking’s all-weather metal garages are designed for locations that experience conditions such as heavy snow and high winds, with vertical roof construction and reinforced support.
The best roof style for your building depends on your local climate, building specifications, and applicable requirements, so it should be considered alongside your size and layout rather than treated as a purely visual choice.
A 20-foot-wide garage is useful, but it is not the right answer for every situation. You may want to consider a wider garage if you need:
For example, if your main goal is three-vehicle parking, a 20-foot width will generally be too restrictive for a comfortable side-by-side arrangement. A wider building can provide more clearance between vehicles and make it easier to create separate parking bays.
The right size should therefore come from your intended use rather than from the idea that a larger building is always better.
Before finalizing your 20-wide garage building, go through this checklist.
Record:
If you plan to store a mower, ATV, motorcycle, trailer, compressor, workbench, or other equipment, measure it before choosing the building.
Vehicles and equipment that need to move should have dedicated floor space. Everything else should be evaluated for wall, vertical, or overhead storage.
Garage doors and walk-in doors should be planned before storage systems.
Ask yourself what you may need to store three, five, or ten years from now. A slightly longer garage can sometimes provide much more flexibility than trying to make a short building perform too many jobs.
The smartest 20-wide garage buildings are not necessarily the ones packed with the greatest number of shelves, cabinets, and equipment. They are the ones where every part of the space has a purpose.
Use the floor for vehicles and equipment that need to move. Use the walls for tools and storage. Use vertical space for less frequently used belongings. Choose the length based on your actual needs, and plan the doors before filling the walls with storage.
A 20×20 garage can work for basic parking. A 20×30 garage gives you more room for storage. A 20×40 garage can create space for a dedicated workshop, while a 20×50 garage can accommodate several functions under one roof.
The width may remain 20 feet, but your layout determines how useful those 20 feet become. Measure first. Plan second. Fill the space last.
Expand each item below to explore a few helpful answers before moving to the next blog post.
The ideal length depends on how you plan to use the garage beyond parking. A 20x20 garage can suit basic vehicle storage, while a 20x30 garage provides additional space for storage or a small work area. If you need substantial storage, equipment space, or a workshop, a 20x40 or 20x50 garage may be more practical.
A 20-foot-wide garage can accommodate many trucks and SUVs, but vehicle dimensions should be checked before choosing the final size. Pay attention to vehicle width, length, door clearance, and the space needed to open doors comfortably. Larger vehicles combined with significant storage needs may make a wider or longer garage a better choice.
A side-entry door can be useful when you want to keep the front wall clear for vehicle doors or prefer a different driveway arrangement. It can also make the garage layout more flexible, particularly when the building is longer than it is wide. Before choosing this configuration, check your property layout, driveway access, and the direction vehicles will enter and exit.
Consider a garage wider than 20 feet when you need more comfortable vehicle clearance, larger vehicles, substantial storage, or dedicated workspace. A wider garage can also provide greater flexibility for parking two vehicles while maintaining usable walking and storage areas. If your planned layout feels crowded at 20 feet wide, increasing the width may be more useful than simply adding length.
Fall Into Savings! Up To 30% Off |View Offer >>
Fall Into Savings! Up To 30% Off |View Offer >>
Fall Into Savings! Up To 30% Off |View Offer >>
Fall Into Savings! Up To 30% Off |View Offer >>
Fall Into Savings! Up To 30% Off |View Offer >>
Fall Into Savings! Up To 30% Off |View Offer >>
Fall Into Savings! Up To 30% Off |View Offer >>
Fall Into Savings! Up To 30% Off |View Offer >>
Fall Into Savings! Up To 30% Off |View Offer >>
Fall Into Savings! Up To 30% Off |View Offer >>
Fall Into Savings! Up To 30% Off |View Offer >>
Fall Into Savings! Up To 30% Off |View Offer >>
Fall Into Savings! Up To 30% Off |View Offer >>
Fall Into Savings! Up To 30% Off |View Offer >>