

2 car garage
November 14, 2026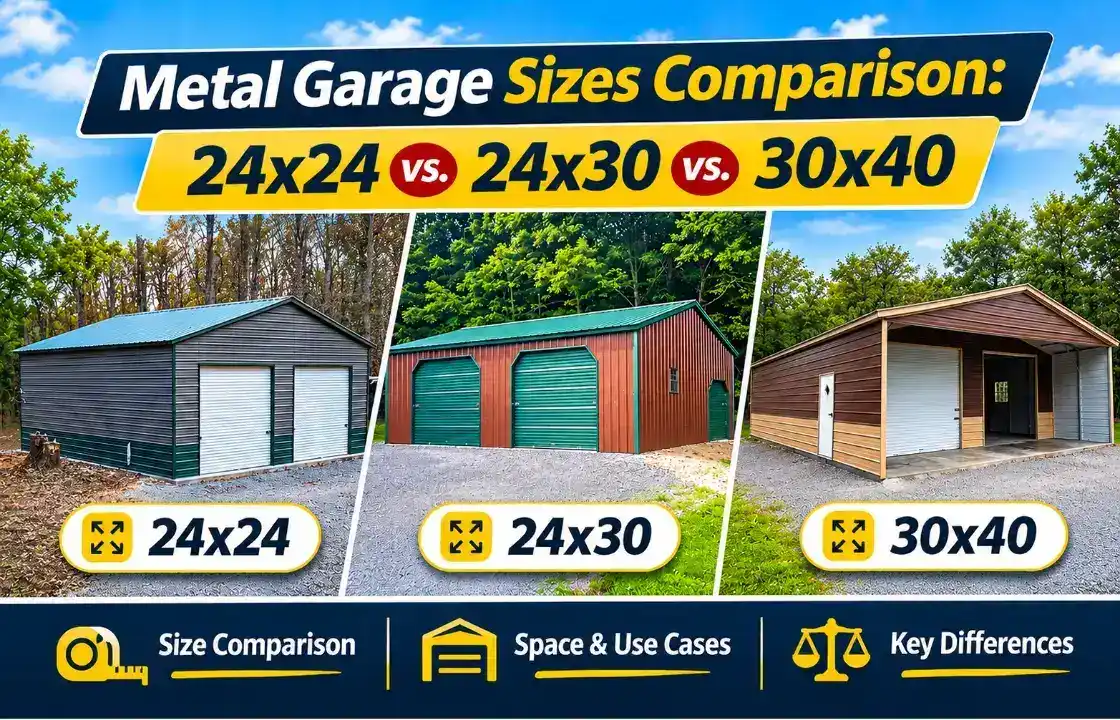
Choosing between a 24×24, 24×30, and 30×40 metal garage depends on more than the number of vehicles you own. You also need to consider storage, walking clearance, workspace, and future requirements. This metal garage sizes comparison explains how each footprint performs and which one may suit your property and daily needs.
Although all three options can accommodate vehicle storage, their usable floor areas are quite different. Understanding these differences can help you avoid choosing a garage that feels crowded after adding tools, equipment, or shelving.
The first step is to compare the total floor area. A building’s square footage gives you a useful starting point for understanding its capacity.
| Garage Size | Total Floor Area | Potential Layout | Best Suited For |
| 24×24 | 576 sq. ft. | Two vehicles with limited storage | Residential parking |
| 24×30 | 720 sq. ft. | Two vehicles with additional storage | Parking and small workshop |
| 30×40 | 1,200 sq. ft. | Multiple vehicles with workspace | Three-car parking, workshops, and equipment storage |
A 24×30 provides 144 sq. ft. more space than a 24×24. A 30×40 offers 480 sq. ft. more than a 24×30 and 624 sq. ft. more than a 24×24. These figures represent the nominal building footprints. Actual usable interior space may be slightly smaller because of framing, wall construction, and other building components.
Total floor area: 576 sq. ft.
A 24×24 metal garage provides 24 feet of width and 24 feet of length. It is a practical option for homeowners who primarily need covered parking for two standard vehicles without requiring a large storage or workshop area.
The 24×24 garage dimensions create enough floor space for two vehicles parked side by side, provided their sizes and the door configuration suit the layout.
For example, you could use this footprint for:
However, larger pickup trucks and SUVs can make the layout feel tighter. You must account for side mirrors, door movement, and the space needed to walk between parked vehicles.
The 24×24 option works best when parking is the main purpose. If you also want a workbench, large tool cabinets, or lawn equipment storage, the available floor area may become limited.
For a practical reference, explore this 24×25 two-car metal garage. Its configuration includes two 10×10 roll-up doors, a walk-in door, and windows. This example shows how door placement and access features influence the layout of a 24-foot-wide garage.
Choose a 24×24 if: You need a compact two-vehicle garage and do not plan to dedicate much floor space to storage or workshop activities.
Total floor area: 720 sq. ft.
A 24×30 metal garage keeps the same 24-foot width but adds six feet of length. That change increases the total floor area by 25% compared with a 24×24.
The 24×30 garage size provides more flexibility for homeowners who want vehicle parking and additional storage under one roof. This is why metal garage size comparison matters.
The extra six feet of depth can help you create:
For example, you could park two vehicles toward the front and reserve part of the rear area for shelving or a compact workbench. The arrangement will depend on vehicle length, door position, and the amount of clearance you want.
The important advantage is that you gain more depth without increasing the building’s width. This can be useful when your property has limited side-to-side space but allows a longer structure.
However, a 24×30 is not automatically suitable for every two-truck arrangement. Measure both vehicles and account for mirrors, door movement, and access to stored items before finalizing the layout.
Choose a 24×30 if: You need two-vehicle parking but also want a dedicated storage section or a small area for routine projects.
Total floor area: 1,200 sq. ft.
A 30×40 metal garage offers significantly more room than the two smaller options. It provides 30 feet of width and 40 feet of length, creating 1,200 sq. ft. of floor area. Unlike the 24-foot-wide options, this footprint gives you more freedom to separate vehicle parking, equipment storage, and workspace.
The 30×40 garage uses can extend beyond residential parking. Depending on the layout, this size can support:
For the metal garage sizes comparison, explore this 30x40x10 three-car garage and its layout. Its listed configuration includes three 8×8 garage doors, a walk-in door, and a window. The arrangement demonstrates how a wider footprint can support multiple vehicle access points.
A 30×40 can also work well when you need a workshop alongside vehicle parking. You can explore more metal garage workshop layout ideas to understand how workbenches, tool storage, and vehicle paths can be arranged.
Choose a 30×40 if: You need more than basic parking space and expect to store multiple vehicles, equipment, or workshop tools inside the same building.
Square footage alone does not determine whether a garage will be comfortable. The arrangement of vehicles, doors, shelves, and equipment also affects how much space remains available.
| Requirement | 24×24 | 24×30 | 30×40 |
| Two standard cars | Suitable with planned clearance | More comfortable layout options | Ample layout flexibility |
| Two large vehicles | Can feel tight | More rear clearance | More flexibility |
| Three vehicles | Generally limited | Generally limited | Possible with suitable bay layout |
| Wall shelving | Limited space | More practical | More flexible |
| Workbench | Small setup | Compact workspace | Dedicated work area possible |
| Equipment storage | Basic | Moderate | More extensive |
Remember that vehicle capacity is not guaranteed by the building footprint alone. A wide SUV, lifted pickup, or vehicle with roof accessories may need more clearance than a standard sedan.
Measure the actual vehicles, including mirrors and accessories. Also consider whether you want to open both front doors, walk around the vehicles, and access shelves without moving anything.
The footprint is only one part of garage planning. A few additional details can determine whether the finished building works as expected.
A garage may have enough floor space but still be unsuitable for a tall truck or other equipment if its wall height or door opening is too low. Check the vehicle’s overall height, including roof racks and other accessories. Then compare it with the clear garage door opening, not just the building’s advertised wall height.
Think about what you may store in the garage over the next few years. Additional vehicles, lawn equipment, seasonal belongings, and workshop tools can quickly use up available space. If your needs may change, consider whether the larger footprint will be more practical than adding storage later.
If you plan to use the garage as a workshop or store temperature-sensitive belongings, consider insulated metal garages. Their features control and manage interior comfort and moisture to keep everything inside in good condition.
The right option depends on the balance between parking, storage, workspace, and available property space.
This metal garage size comparison shows that the largest footprint is not automatically the right choice. A 24×24 may meet your needs without using unnecessary property space, while a 24×30 offers a useful balance between parking and storage. A 30×40 provides more flexibility when the garage needs to serve several purposes. Before finalizing your choice, you can discuss with experts at [Phone Number] to find the best structure for your needs.
Expand each item below to explore a few helpful answers before moving to the next blog post.
Possibly, but the building needs sufficient wall height, roof clearance, floor capacity, and space around the lift. Check the lift manufacturer's clearance and foundation requirements before choosing the garage design.
That depends on how many vehicles you want to access independently. Three separate doors can work for a three-vehicle layout, while a combination of larger openings may suit a workshop or equipment-storage arrangement. Door placement should match the interior layout.
Yes. Many pre-engineered garage designs allow additional windows and walk-in doors. Their placement should be planned around vehicle bays, shelving, electrical work, and the building's structural requirements.
It may be suitable for certain home-based activities, such as equipment storage, repair work, or a small workshop. However, check local zoning, building permits, electrical requirements, and any restrictions on operating a business from your property.
Not necessarily. Advertised width and length generally describe the building footprint, while roof overhangs may extend beyond those dimensions. Confirm the manufacturer's measurements and account for the full exterior footprint when planning property setbacks.
BLACK FRIDAY & CYBER MONDAY SALE! UP TO 30% OFF |View Offer >>
BLACK FRIDAY & CYBER MONDAY SALE! UP TO 30% OFF |View Offer >>
BLACK FRIDAY & CYBER MONDAY SALE! UP TO 30% OFF |View Offer >>
BLACK FRIDAY & CYBER MONDAY SALE! UP TO 30% OFF |View Offer >>
BLACK FRIDAY & CYBER MONDAY SALE! UP TO 30% OFF |View Offer >>
BLACK FRIDAY & CYBER MONDAY SALE! UP TO 30% OFF |View Offer >>
BLACK FRIDAY & CYBER MONDAY SALE! UP TO 30% OFF |View Offer >>
BLACK FRIDAY & CYBER MONDAY SALE! UP TO 30% OFF |View Offer >>
BLACK FRIDAY & CYBER MONDAY SALE! UP TO 30% OFF |View Offer >>
BLACK FRIDAY & CYBER MONDAY SALE! UP TO 30% OFF |View Offer >>
BLACK FRIDAY & CYBER MONDAY SALE! UP TO 30% OFF |View Offer >>
BLACK FRIDAY & CYBER MONDAY SALE! UP TO 30% OFF |View Offer >>
BLACK FRIDAY & CYBER MONDAY SALE! UP TO 30% OFF |View Offer >>
BLACK FRIDAY & CYBER MONDAY SALE! UP TO 30% OFF |View Offer >>