

2 car garage
October 23, 2026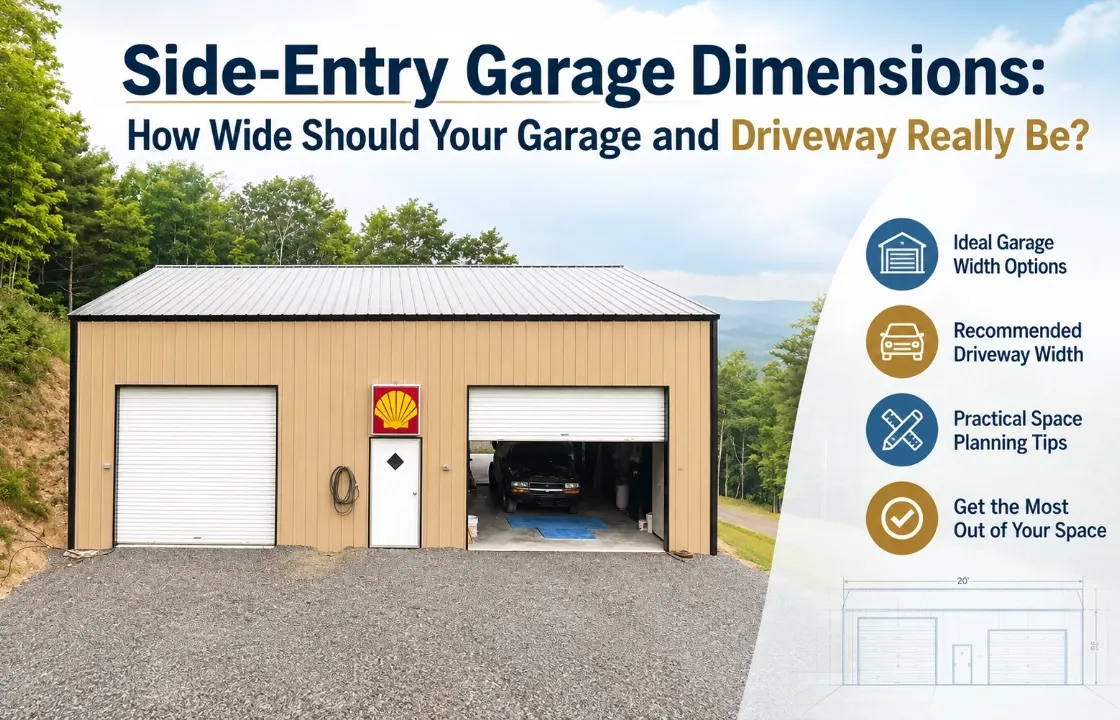
A side-entry garage can solve a lot of layout problems, but it also creates one important question: how much space do you need to turn into the garage without making every arrival and departure feel like a three-point maneuver?
The answer depends on more than the garage itself. Your vehicle size, garage width, door placement, driveway approach, turning space, and available side yard all work together. Getting the side entry garage dimensions right from the beginning can make the difference between a layout that feels effortless and one that becomes frustrating every day.
Side-entry garage dimensions refer to the building’s width, depth, height, and the space needed in front of the side-facing garage doors for vehicles to approach and turn.
Unlike an end-entry garage, where a vehicle generally drives straight toward the door, a side-entry layout requires the driveway to approach from the side and give the vehicle enough room to make the turn.
That means you need to think about two measurements separately:
A 24×30 garage, for example, may provide enough interior space for two vehicles, but that does not automatically mean the surrounding driveway is large enough for an easy side-entry approach.
The required width depends largely on how many vehicles you want to park and what types of vehicles they are. Viking’s current side-entry sizing guide recommends about 10 feet per bay as a functional starting point for compact vehicles and 12 to 14 feet per bay for larger trucks and SUVs.
Here are practical examples:
| Garage Use | Suggested Width | Suggested Depth |
| 1 vehicle | 14–18 ft. | 24–30 ft. |
| 2 cars or crossovers | 20 ft. | 30 ft. |
| 2 trucks or SUVs | 24 ft. | 30 ft. |
| 3 mixed vehicles | 30 ft. | 30 ft. |
| 3 trucks or larger vehicles | 36 ft. | 30 ft. |
| 2 vehicles + workshop | 30 ft. | 40 ft. |
| RV + 2 vehicles | 40 ft. | 50 ft. |
These are starting points rather than universal requirements. A compact car needs less room than a full-size pickup, and a garage that includes a workshop needs additional depth beyond what is required for parking.
For a broader look at how vehicle dimensions affect building size, the metal garage size guide provides measurements for cars, SUVs, pickups, RVs, and other vehicles.
This is where many garage plans go wrong. People carefully calculate the building footprint but overlook the space outside the doors. A side-entry driveway needs enough room for the vehicle to move across the side yard, turn toward the garage, straighten out, and leave without repeatedly backing up.
Allowing roughly 20 to 25 feet of side approach clearance perpendicular to the door openings is a practical starting point. However, the actual requirement depends on the vehicle and approach angle.
For example, imagine a 24×30 side-entry garage with two 12-foot bays. If the driveway runs directly along the side of the building and the vehicle must make a relatively sharp turn into the doors, 20 feet may feel considerably tighter than it would with a gradual approach.
For a large pickup, SUV, or trailer, additional maneuvering space is worth considering.
Suppose you have:
The building itself provides the interior width, but the vehicle still needs exterior turning space. If the approach area is narrow, the driver may need several corrections before entering.
Increasing the approach area can make the same 24×30 garage significantly easier to use without changing the building at all.
For two vehicles, 20×30 feet is a practical starting point when the vehicles are sedans or crossovers. It provides 600 square feet and gives you a longer footprint than a basic 20×20 garage.
If you regularly park full-size trucks or SUVs, moving to 24×30 feet provides more width. Each vehicle gets approximately 12 feet of building width, giving you more usable clearance.
The extra width becomes particularly useful in a side-entry configuration because the doors are positioned along the long wall. You want enough room to open doors, move between vehicles, and access storage without making the entire building feel congested.
For additional two-car sizing guidance, see the two-car garage guide, which covers common widths and lengths and explains why larger vehicles often require a larger footprint.
Three-car layouts require considerably more width because the vehicles need independent parking areas.
A 30×30 garage provides 900 square feet and can work well for three smaller or mixed vehicles. If you are parking three larger trucks or SUVs, a 36×30 garage gives each vehicle approximately 12 feet of width.
The difference between these two sizes is 180 square feet, but the practical difference can be even more important because those additional feet are distributed across the parking bays.
For example:
If you are considering a larger three-car layout, the 3-car garage dimensions guide provides additional examples, including 30×24, 36×24, 36×28, and 40×30 configurations.
Width gets most of the attention, but depth matters just as much when deciding on side entry garage dimensions.
The building should be deep enough to accommodate the longest vehicle while leaving room for walking and anything stored along the walls. We recommend matching or exceeding the longest vehicle length and adding roughly 3 to 5 feet for walking space and front-wall storage.
For example:
If you want shelving, a workbench, lawn equipment, or tools at the front or rear, account for that space before settling on the building length.
Door placement can change how usable the entire property feels. With a side-entry design, the garage doors are installed along the long wall rather than the front or back wall. This can keep the front approach cleaner while allowing vehicles to enter from a side driveway.
For multiple vehicles, consider whether each bay should have its own door or whether a wider opening makes more sense.
You should also consider:
A poorly positioned door can force vehicles into awkward angles even when the building itself is large enough.
A straight side approach is usually easier to plan because the vehicle has a predictable path toward the garage. A curved driveway can work well on larger properties, but the curve needs enough radius for the vehicles you intend to park.
This becomes especially important for:
A driveway that looks spacious from above may still feel tight when a long vehicle needs to make the turn.
If possible, sketch the vehicle path before construction. Draw the garage, driveway, property boundaries, and the approximate turning path. This simple exercise can reveal problems before they become expensive changes.
RVs and trailers require a different approach because their length and turning radius can be substantially greater than those of passenger vehicles.
For an RV combined with additional vehicle parking, Viking’s current guide lists 40×50 feet as a starting configuration, with approximately 14 to 16 feet of width allocated for an RV bay.
Height also matters. A standard vehicle garage may work with a 9- or 10-foot eave, while taller vehicles can require 12 feet or more. RVs and other tall equipment may need even greater clearance.
The same principle applies outside the building. A driveway that works for a pickup may not provide enough turning space for a trailer.
Different properties call for different solutions, so it helps to think in terms of the entire layout rather than a single building size.
24×30: Good starting point for two trucks or SUVs, with room for moderate storage.
30×30: Useful for three vehicles or two vehicles with a dedicated workspace.
30×40: Better when you want two-car parking plus a meaningful workshop or storage area.
36×30: A practical choice for three larger vehicles when additional width is more important than extra depth.
40×50: Suitable for a larger mixed-use layout involving an RV and additional vehicles.
The right choice depends on what needs to move through the building and how much exterior maneuvering space your property allows.
The best side entry garage dimensions are not determined by the garage alone. You need to look at the building, vehicle sizes, door placement, driveway approach, turning area, and future use as one connected layout.
A 20×30 garage may work well for two smaller vehicles, while a 24×30 can make more sense for two trucks or SUVs. For three vehicles, 30×30 is a useful starting point, while 36×30 provides more breathing room for larger vehicles.
Most importantly, do not use every available foot for the building and leave the driveway as an afterthought. A well-sized side-entry garage with inadequate approach space can be harder to use than a slightly smaller building with a properly planned driveway.
Expand each item below to explore a few helpful answers before moving to the next blog post.
Yes, but the available side-yard space must accommodate both the garage and the vehicle's turning path. A smaller garage or carefully planned driveway approach may work better on a narrow property.
Often, yes. The extra space is mainly needed for the driveway approach and vehicle maneuvering rather than the garage itself.
Yes. You can use separate doors for individual parking bays or a wider opening for larger vehicles, depending on the building layout and your access needs.
It can be if snow, ice, standing water, or poor drainage affects the turning area. Proper grading and drainage can help keep the driveway usable throughout the year.
Yes, although the slope may require additional grading or drainage work. The driveway angle and vehicle turning path should be evaluated before finalizing the garage location.
Not always, but additional space near the entrance can make turning easier, especially for trucks, SUVs, trailers, and other larger vehicles.
Mark the proposed driveway and turning area with temporary markers, then drive the actual vehicle through the planned path. This can help identify tight corners or access problems before construction begins.


Fall Into Savings! Up To 30% Off |View Offer >>
Fall Into Savings! Up To 30% Off |View Offer >>
Fall Into Savings! Up To 30% Off |View Offer >>
Fall Into Savings! Up To 30% Off |View Offer >>
Fall Into Savings! Up To 30% Off |View Offer >>
Fall Into Savings! Up To 30% Off |View Offer >>
Fall Into Savings! Up To 30% Off |View Offer >>
Fall Into Savings! Up To 30% Off |View Offer >>
Fall Into Savings! Up To 30% Off |View Offer >>
Fall Into Savings! Up To 30% Off |View Offer >>
Fall Into Savings! Up To 30% Off |View Offer >>
Fall Into Savings! Up To 30% Off |View Offer >>
Fall Into Savings! Up To 30% Off |View Offer >>
Fall Into Savings! Up To 30% Off |View Offer >>