Metal Garages
September 18, 2026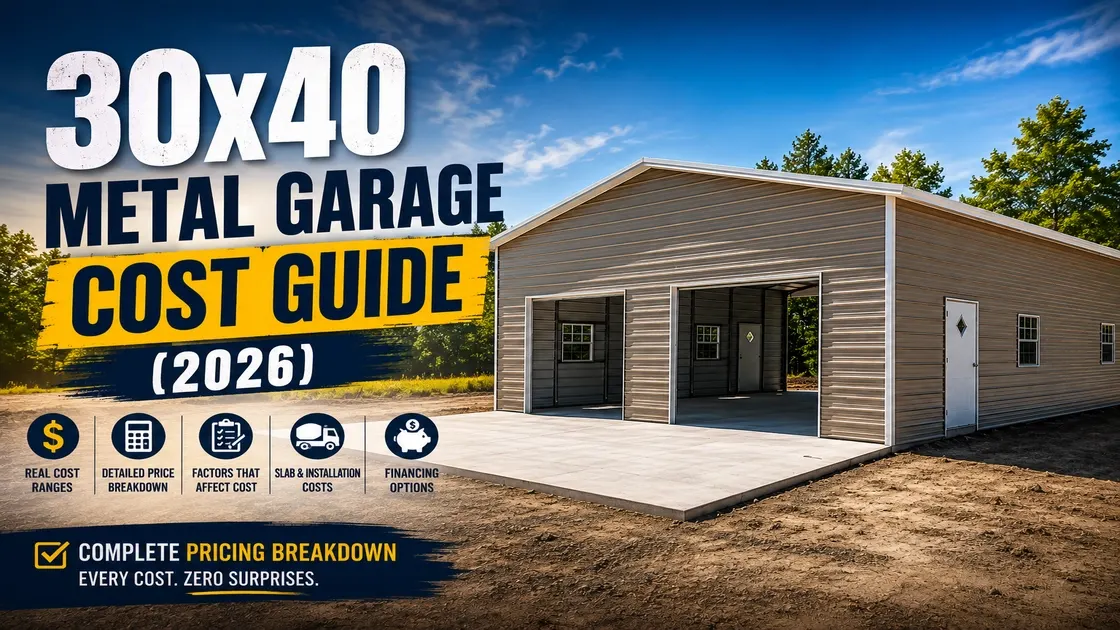
A 30×40 footprint is where a metal garage stops being “just a garage” and starts being a real shop. At 1,200 square feet, there’s room for two or three vehicles, a workbench, and shelving, with enough space to move around without climbing over a mower to reach your toolbox.
The harder question is what that actually costs.
Most 30×40 metal garages fall between $14,000 and $40,000+, depending on configuration. A bare-bones shell kit sits at the low end. A fully installed, insulated, certified building with a concrete slab and extra doors sits at the high end. Nearly every “starting at” price advertised online is the shell only: no slab, no installation, no permit, no insulation.
This guide breaks down every piece of that cost, including what real buyers have reported paying, so you know what you’re budgeting for before you request a quote.
| Configuration | Typical Price Range | What’s Included |
| Kit only (materials, no install) | $11,000 – $25,000 | Steel frame, panels, trim, standard doors |
| Installed shell (no slab) | $17,000 – $30,000+ | Kit + professional erection/labor |
| All-in with basic concrete slab | $25,000 – $45,000+ | Installed shell + 4–6″ reinforced slab |
| Fully finished (insulated, extra doors, upgrades) | $35,000 – $55,000+ | All-in + insulation, extra windows/doors, wainscoting, trim |
| Concrete slab (1,200 sq. ft.) alone | $7,200 – $14,400 | Reinforced 4–6″ slab, gravel base, vapor barrier |
| Insulation add-on | $360 – $4,200+ | Depends heavily on type (fiberglass vs. spray foam) |
| Estimated monthly payment (financed | Roughly $150 – $400/mo | Varies by loan term, down payment, and total project cost |
Planning ranges based on aggregated 2025–2026 manufacturer and industry pricing. Your exact number depends on your state, wind/snow rating, steel gauge, and configuration. Get a written, itemized quote before budgeting against these figures.
For reference, actual listed 2026 pricing for 30×40 configurations at Viking Metal Garages ranges from roughly $11,000 for a standard enclosed 30x40x12 up into the mid-$20,000s for triple-wide, all-vertical, or lean-to configurations — consistent with the industry range above, and a useful real-world anchor point before you build your own quote.
The building itself typically runs $12 to $20+ per square foot, before concrete, permits, or upgrades — putting the base structure (steel frame, wall and roof panels, one or two standard doors) at roughly $14,000 to $25,000 for most configurations.
“The building” and “the project” are two different numbers, and this is where most first-time buyers get caught off guard.
Bottom line: If a quote reads “$12,000 for a 30×40,” ask what that number does and doesn’t include. In almost every case, it’s the shell only.
Before the line-item breakdown, it’s worth answering the bigger question directly.
Pros:
Cons:
Who should buy a 30×40:
Who might want a different size:
Every project has some combination of these line items. Not all apply to every buyer, but every buyer should know what exists before comparing quotes.
| Line Item | What It Covers | Typical Range (30×40) |
| Steel frame | Primary structural framing (columns, rafters) | Included in base kit price |
| Roofing panels | Roof sheeting, ridge cap | Included in base kit price |
| Wall panels | Corrugated or vertical wall sheeting, typically galvanized or galvalume-coated steel | Included in base kit price |
| Garage doors (roll-up) | Standard 8×8 to 10×10 roll-up doors | $600 – $2,000+ per door, varies by size |
| Walk-in doors | Standard 3′ service/personnel door | $200 – $600 per door |
| Windows | Framed openings, standard sliders | $150 – $400 per window |
| Insulation | Fiberglass batt through closed-cell spray foam | $0.30 – $3.50+ per sq. ft. (see insulation section) |
| Anchors / anchor bolts | Ground, gravel, asphalt, or concrete-specific anchoring | Usually bundled into installation cost |
| Concrete slab | 4–6″ reinforced slab, 1,200 sq. ft. | $7,200 – $14,400 |
| Delivery | Freight to your site | Often free within a manufacturer’s service area; otherwise $500–$2,000+ |
| Installation / erection labor | Professional crew to assemble and set the building | $4 – $10 per sq. ft. ($4,800–$12,000 for 1,200 sq. ft.) |
| Engineering / PE-stamped drawings | Structural drawings certified to meet ASCE 7 and local IBC amendments | Often bundled; standalone can run several hundred to a few thousand dollars |
| Certification (wind/snow rating) | Design to meet your local design wind speed and ground snow load under ASCE 7 | Built into engineering cost; higher ratings cost more |
| Permit fees | Fee charged by your local Authority Having Jurisdiction (AHJ) | $500 – $3,000, depending on jurisdiction |
| Sales tax | Varies by state | 0% – 9%+ depending on location |
What’s usually included in a manufacturer’s “delivered and installed” price:
What’s usually NOT included unless specifically stated:
That distinction is the single most important thing to confirm before comparing two quotes side by side. A $22,000 quote that includes the slab can be a better deal than an $18,000 quote that doesn’t.
Not sure whether a 30×40 is the right size? Compare it with other common garage dimensions in our metal garage sizes guide. Most kits price out between $12 and $20 per square foot for the building alone, and $16.50 to $45+ per square foot for a fully installed building on a concrete slab, depending on specification level.
Why the number swings so much:
The shell price scales with square footage. Upgrades scale with complexity. Two 30×40 buildings can share an identical footprint and still land tens of thousands of dollars apart.
Manufacturer pricing pages tell you the sticker price. Buyer forums tell you what people actually paid, including the parts that surprised them. A few patterns worth knowing before you request your own quote, drawn from real buyer discussions on construction and equipment forums:
These are individual, self-reported numbers rather than statistically representative averages, and prices in 2026 will differ from when these were posted. The value here isn’t the exact dollar figures. It’s the ratio: concrete plus labor frequently equals or approaches the cost of the building itself, which is the single most common budgeting miss first-time buyers make.
Every one of these moves your final number.
Roof type. A-frame (gable) roofs are the most economical. Vertical roof and boxed-eave styles cost more but shed water/snow better and often look more like a traditional home garage.
Steel gauge. Lighter 14-gauge steel costs less. Heavier 12-gauge steel costs more but is the standard recommendation in regions with high wind or heavy snow loads.
Height. A 10′ wall height works for cars and most pickups. A taller roll-up door, a vehicle lift, or overhead storage means 12′ or 14′ walls — not a small upcharge, since taller walls change the bracing and wind-uplift engineering, not just the panel count.
Length/width configuration. While 30×40 is fixed here, non-square footprints (like 30×41 vs. 30×40) sometimes reflect a manufacturer’s specific door-frame-out design rather than a true size change. Confirm actual usable dimensions.
Customization. Wainscoting, two-tone color schemes, trim upgrades, and cupolas add incremental cost but can meaningfully improve curb appeal and resale perception.
Location. Regional labor rates and delivery distance both affect the installed price, independent of the building’s specs.
Snow load. Higher ground snow load requirements mean heavier framing and more steel, which is costlier in northern and mountain regions than in the Deep South.
Wind certification. Coastal and hurricane-prone counties often require 130+ mph design wind speeds under ASCE 7, which increases both steel gauge and anchor requirements. Some buildings are also engineered to a higher Risk Category (Risk Category II vs. I under the International Building Code), which can require roughly 15% higher wind pressure resistance and 25% higher snow load capacity than a baseline Risk Category I structure.
Garage doors. More doors, bigger doors (10×10 vs. 8×8), and insulated door panels all add cost, but they’re also one of the highest-value upgrades for usability.
Windows. Each additional window is a modest add, though multiple windows do add up.
Insulation. The single biggest swing-factor for finishing cost. See the dedicated section below.
Color. Standard colors are typically included; premium colors sometimes carry a small upcharge.
Accessories. Ridge vents, gutters, downspouts, skylights, and cupolas are all optional line items that add function or aesthetics at incremental cost.
The slab is frequently 20–30% of total project cost, and it’s the line item first-time buyers most commonly forget to budget for. The real buyer examples above bear this out directly.
For a 30×40 (1,200 sq. ft.), a reinforced concrete slab typically costs $7,200 to $14,400 installed, based on a $6–$12 per square foot range standard across the industry in 2026.
What drives the number:
Buyer tip: Don’t pour the slab before you have engineered anchor-bolt drawings from your building manufacturer. The anchor bolt pattern is specific to your building design, and pouring first while hoping it lines up is one of the most common, and expensive, mistakes buyers report.
This is where the biggest hidden savings, or hidden costs, live.
| DIY Installation | Professional Installation | |
| Typical labor cost/savings | Saves roughly $4–$10 per sq. ft. ($4,800–$12,000 on a 30×40) | Costs $4–$10 per sq. ft. on top of the kit price |
| Timeline | Weeks to months, depending on crew size and experience | 3–10 days for a professional crew |
| Tools/equipment needed | Drills, ladders, scaffolding, sometimes lift equipment rental | Provided by the crew |
| Skill level required | Real construction competence; comfort with power tools and heights | None required from the buyer |
| Warranty impact | May affect manufacturer warranty if not installed to spec; confirm before starting | Typically preserves full warranty coverage |
| Best for | Smaller, simpler kits (especially bolt-together arch-style buildings), buyers with construction experience and available helpers | Wide clear-span designs, tall eave heights (12’+), buyers who want speed and certainty |
The real math: DIY can save real money, but only after accounting for tool/equipment rental ($400–$900 per week), the time cost of two to three helpers across multiple weekends, and the risk of delays from weather or inexperience. Once those are subtracted, net savings on a 30×40 often land closer to $4,500–$7,000 rather than the full sticker-price gap between DIY and installed quotes.
Pros of DIY: Meaningful cost savings if you have the skills and helpers. Work on your own schedule. Manufacturers often provide phone support for kit assembly questions.
Cons of DIY: Time investment is significant, often weeks rather than days. Mistakes can be costly to correct (wrong panel alignment, missed hardware). Larger or taller buildings (12’+ eaves, wide clear spans) fall outside what most first-timers should attempt.
Pros of professional installation: Fast — days, not weeks. Meets code and warranty requirements by default. No tool or equipment rental needed.
Cons of professional installation: Higher upfront cost. You’re on the installer’s schedule, which can mean delays during busy seasons.
Most buyers don’t pay the full amount upfront. Manufacturers typically partner with third-party lenders (industry-common names include HFS Financial, GreenSky, and PowerPay) to offer installment financing separate from any in-house rent-to-own program.
Typical structure:
| Loan Term | What It Means for Your Payment |
| 24 months | Higher monthly payment, lowest total interest paid |
| 36–48 months | Moderate monthly payment, moderate total interest |
| 60–72 months | Lowest monthly payment, highest total interest paid over the life of the loan |
For reference, several manufacturers advertise starting payments in the roughly $195–$320/month range for a 30×40-class building, with the lower end reflecting the building alone and the higher end reflecting building-plus-concrete packages — consistent with the $150–$400/month range in the Quick Cost Snapshot above.
$0-down and rent-to-own options. Several manufacturers offer $0-down financing or rent-to-own programs, often through partners that skip a hard credit check. These are legitimate, widely used programs in this industry, but as with any financing decision, compare the total cost over the full term against paying cash or using traditional financing; a lower monthly payment over a longer term often means paying more in total.
What to ask before financing:
Where you live changes your price, sometimes significantly. Rather than fabricate state-specific dollar figures, which shift constantly and depend on your exact county, here’s what actually moves the number by region:
Wind requirements. Coastal and hurricane-exposed counties (Gulf Coast, Atlantic Coast, parts of the Southeast) often require design wind speeds of 130+ mph under ASCE 7, which increases steel gauge, anchor requirements, and engineering cost compared to inland, low-wind regions.
Snow loads. Mountain and northern states require heavier framing to handle higher ground snow loads. A building engineered for a mild-climate state won’t meet code in a high-snow county without redesign, and over-engineering for a mild climate simply wastes money.
Labor rates. Installation labor and concrete labor both vary by local market. High-cost-of-living metro areas (California, the Northeast, the Pacific Northwest) generally run higher than rural markets in the South and Midwest.
Delivery distance. Many manufacturers offer free delivery within a defined service radius; outside that radius, freight becomes a real line item.
Local regulations. Permit requirements, setback rules, and HOA restrictions vary by state, county, and municipality. Some rural counties have minimal permitting requirements; incorporated cities and suburban areas are almost always fully permitted.
Action step: Before ordering, call your local building department (your project’s AHJ) and ask two questions: What’s the required design wind speed and ground snow load for my parcel under the current IBC/ASCE 7 edition my state has adopted? And what size triggers a permit requirement in my jurisdiction? That call can save weeks of redesign later.
The same 1,200 square feet serves very different buyers depending on how it’s configured:
At 1,200 square feet, a 30×40 comfortably handles:
Layout tip: Some buyers choose two roll-up doors on opposite gable ends instead of a single opening, creating a true pull-through: park a trailer, unhook it, drive out the other side without backing up. It costs some wall storage space on both ends, worth weighing against how often you’d actually use a pull-through configuration.
Vertical roof style. Sheds water and snow more effectively than a standard A-frame and gives the building a more finished, residential appearance. Modest cost increase.
Insulation. The upgrade with the biggest functional impact:
| Insulation Type | Typical Installed Cost (per sq. ft.) | Best For |
| Reflective/radiant barrier | $0.15 – $0.50 | Warm climates, budget-focused buyers |
| Fiberglass batt/blanket | $0.30 – $0.80 | Most common, budget-friendly option |
| Rigid foam board | $0.50 – $1.25 | Mid-range performance and cost |
| Closed-cell spray foam | $1.50 – $3.50+ | Highest R-value, best air-sealing and condensation control |
If people or valuable tools/equipment will regularly be inside, plan for real R-value and airflow, not just a token layer. Metal buildings without insulation are prone to condensation (“sweating”), which can damage tools and stored items over time. See our dedicated Metal Garage Insulation Guide for a full type-by-type breakdown.
Lean-to. Adds covered, though not enclosed, space at a relatively modest cost increase. A practical way to add storage or a covered entry without expanding the fully enclosed footprint.
Skylights. Adds natural light without the ongoing cost of electrical lighting; modest incremental cost.
Roll-up doors (extra or larger). One of the highest-value upgrades for usability, especially sizing up from 8×8 or 9×8 to 10×8 or 10×10 for full-size trucks and roof-rack clearance.
Extra height. Beyond vehicle clearance, taller walls support overhead storage, vehicle lifts, and a less cramped feel overall, but this changes the wind-uplift engineering, not just the panel count.
Windows. Improves natural light and workspace usability at a modest incremental cost per window.
Ventilation. Ridge/soffit vents (or gable vents, plus a fan if heating with propane) are essential if the building will be insulated and conditioned. Without them, moisture management becomes a real problem.
Comparing “starting at” prices without checking scope. A $12,000 ad price and a $24,000 real quote can describe the exact same building — one shell-only, one a full project cost. Always ask what’s included before comparing two numbers.
Skipping the call to the local building department. Ordering a building engineered for the wrong wind/snow zone, or discovering after ordering that your footprint doesn’t meet setback requirements, both lead to costly redesigns.
Buying from a broker instead of a certified dealer or manufacturer. Buyers report being left without support after paying a broker, encountering wrong panel sizes or missing hardware with no clear path to resolution. Buying direct from a manufacturer or certified installer gives you a single point of accountability.
Underbudgeting for concrete. The slab is routinely 20–30% of total project cost. The real buyer examples above show concrete and labor together frequently matching the building’s own cost.
Choosing the cheapest quote without verifying certified engineering. A lower price that skips PE-stamped drawings or uses a lighter steel gauge than your region requires isn’t a deal, it’s a liability. Compare apples to apples: same gauge, same wind/snow rating, same scope.
Underestimating door size needs. An 8′ door height that won’t clear a lifted truck, tractor, or roof rack is expensive to fix after the building is up. Confirm real vehicle/equipment clearance before finalizing door specs.
Skipping insulation to save upfront cost, then regretting it. Condensation damage to stored tools, uncomfortable summer/winter temperatures, and difficulty finishing the space later are common downstream consequences of skipping insulation entirely.
Not timing the concrete pour correctly. Pouring before receiving engineered anchor-bolt drawings, or starting steel erection before the slab has properly cured (a minimum of about 7 days is standard), both create avoidable delays and rework.
| Size | Square Footage | Typical Use Case | How It Compares to 30×40 |
| 30×30 | 900 sq. ft. | 2-car garage, small workshop | Lower total cost; less room for a dedicated work zone alongside vehicles |
| 30×40 | 1,200 sq. ft. | 2–4 vehicles + workshop | The “just right” size for most buyers — enough room to work without a large cost jump |
| 40×40 | 1,600 sq. ft. | 2–4 vehicles + workshop | Meaningfully more usable space; noticeably higher total cost |
| 40×60 | 2,400 sq. ft. | Commercial, agricultural, multi-bay use | Double the footprint of a 30×40; best suited to business or heavy equipment use rather than a typical residential garage |
A 30×40 tends to be the sweet spot because it’s large enough to feel like a genuine garage-and-shop combination — park vehicles, still have a bench wall, move around without squeezing between toolboxes and bumpers — without stepping into the cost and footprint territory of a 40×40 or 40×60 commercial-scale building. For a deeper comparison, see our 30×50 Metal Garage Cost and 40×60 Metal Building Cost guides.
Use this to narrow your realistic budget band before requesting a quote:
Example: A buyer in a moderate wind/snow zone, hiring professional installation, with a 12′ wall height, closed-cell spray foam insulation, and a concrete slab, should reasonably budget toward the $35,000–$50,000 range, not the $14,000 headline figure from a generic ad.
A 30×40 metal garage is genuinely one of the best-value sizes in the category: big enough to function as a real garage-and-workshop combination, without the cost jump into commercial-scale territory. The price in an ad and the price you’ll actually pay are often two very different numbers.
The building itself typically runs $14,000–$25,000. Add professional installation and you’re usually looking at $17,000–$30,000+. Add a proper concrete slab and a realistic all-in project costs between $25,000 and $45,000+, more if you’re insulating, adding extra doors, or building in a high-wind or heavy-snow region. Real buyer numbers back this up consistently: concrete and labor together frequently approach or match the cost of the building itself.
The buyers who end up happiest with their purchase ask for an itemized quote up front, one that clearly separates the building, delivery, installation, concrete, permits, and any upgrades, rather than comparing bare “starting at” numbers across different companies.
If you’re ready to see real numbers for your specific configuration, height, door layout, and location, the most reliable next step is to build your exact specifications and get a personalized, itemized quote rather than estimating from a general price range.
Expand each item below to explore a few helpful answers before moving to the next blog post.
Most 30x40 metal garages cost between $14,000 and $40,000+ depending on configuration. The building alone typically runs $12–$20 per square foot, and a fully installed project with a concrete slab often lands between $25,000 and $45,000+.
Usually not. Most advertised "starting at" prices cover the building shell only. A 30x40 concrete slab typically adds $7,200–$14,400.
It depends on the manufacturer. Some quotes are kit-only (materials, no labor); others are "delivered and installed." Confirm which you're comparing before judging a price as high or low.
There's no single fair number. It depends on wall height, steel gauge, door count, and your local wind/snow rating. The best way to sanity-check a quote is to compare it against an itemized breakdown of the same specs from at least two other providers.
In almost every jurisdiction, yes. A detached structure of this size (1,200 sq. ft.) will require a permit. Fees typically run $500–$3,000, with approval timelines from 2 to 12 weeks depending on your local building department.
Building without a permit can mean stop-work orders, fines, difficulty selling the property later, and insurance claims being denied if the structure wasn't permitted. Retroactive permits are possible in many jurisdictions but typically cost more and may require opening up finished areas for inspection.
It depends entirely on your location. Under ASCE 7, coastal and hurricane-exposed areas often require 130+ mph design wind speeds, while inland regions may require significantly less. Your local building department can confirm the required design wind speed for your parcel.
A certified (or engineered) metal building comes with PE-stamped structural drawings confirming it's designed to meet the wind, snow, and seismic requirements of ASCE 7 and your local building code, required for permitting in most jurisdictions.
Yes. Most manufacturers partner with third-party lenders offering financing terms typically ranging from 24 to 72 months, and some offer $0-down or rent-to-own options with no hard credit check.
This varies by lender and program. Traditional installment financing generally looks at standard credit criteria, while rent-to-own programs are often structured to skip a hard credit check entirely, making them more accessible for buyers with limited or lower credit.
This varies by total project cost, down payment, and loan term, but many buyers see estimated monthly payments in the roughly $150–$400 range for the building alone; adding concrete increases the estimated payment accordingly.
Last Call for Summer Savings! Get Up To 30% Off |View Offer >>
Last Call for Summer Savings! Get Up To 30% Off |View Offer >>
Last Call for Summer Savings! Get Up To 30% Off |View Offer >>
Last Call for Summer Savings! Get Up To 30% Off |View Offer >>
Last Call for Summer Savings! Get Up To 30% Off |View Offer >>
Last Call for Summer Savings! Get Up To 30% Off |View Offer >>
Last Call for Summer Savings! Get Up To 30% Off |View Offer >>
Last Call for Summer Savings! Get Up To 30% Off |View Offer >>
Last Call for Summer Savings! Get Up To 30% Off |View Offer >>
Last Call for Summer Savings! Get Up To 30% Off |View Offer >>
Last Call for Summer Savings! Get Up To 30% Off |View Offer >>
Last Call for Summer Savings! Get Up To 30% Off |View Offer >>
Last Call for Summer Savings! Get Up To 30% Off |View Offer >>
Last Call for Summer Savings! Get Up To 30% Off |View Offer >>