2 car garage
October 12, 2026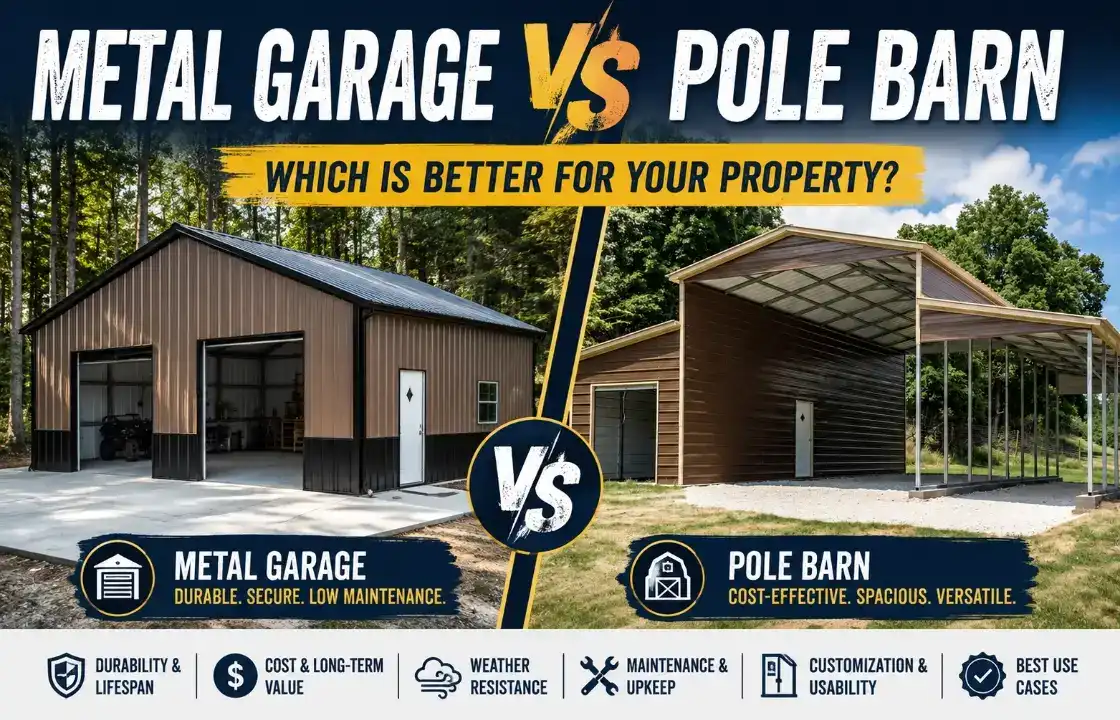
If you’re adding a building to your property, you’ve probably narrowed it down to two finalists: a metal garage or a pole barn. Both show up in the same search results, both get pitched as “the affordable option,” and both can genuinely do the job — which is exactly why the decision is confusing.
This guide breaks the comparison down honestly, across construction, cost, lifespan, maintenance, weather resistance, and every use case that matters — vehicle storage, workshops, farm buildings, and commercial space. We’ll tell you where a pole barn is the smarter call, and where a metal garage pulls ahead, especially once you look past the sticker price to what you’ll actually spend over 10, 20, and 30 years of ownership.
Quick Answer
A metal garage is an engineered steel-frame structure on a concrete or engineered foundation, while a pole barn is a post-frame building supported by wood posts set in or on the ground. Pole barns often cost less upfront and suit large agricultural footprints, but metal garages typically last longer, need less maintenance, and hold up better against fire, pests, and severe weather — making them the stronger long-term value for vehicle storage, workshops, and residential-adjacent use.
The core difference comes down to what actually holds the building up and what it’s covered in.
A metal garage is a pre-engineered steel structure. The frame — legs, trusses, and bracing — is galvanized steel tubing, and the exterior is steel panel siding and roofing. The whole system is manufactured to spec, delivered in parts, and assembled on site, almost always anchored to a concrete slab or engineered footings.
A pole barn (also called a post-frame building) uses large wood posts as its primary structural skeleton. The posts are set several feet into the ground — or anchored to concrete piers — and the roof trusses and wall girts attach directly to those posts. The exterior is very often steel panel siding today, which is part of why the two building types get confused. But underneath that steel skin, a pole barn’s structural strength still comes from wood, not steel.
That single distinction — steel skeleton vs. wood skeleton — is what drives almost every other difference in this comparison: lifespan, maintenance, pest resistance, insurance treatment, and long-term cost.
If you’re also weighing a wood-frame garage against a metal one specifically, our metal garage vs. wooden garage comparison covers that separate question in more depth — this article focuses on metal garages vs. post-frame pole barns.
| Factor | Metal Garage | Pole Barn |
| Primary structural material | Steel frame | Wood posts |
| Typical foundation | Concrete slab or engineered footings | In-ground posts or concrete piers |
| Typical lifespan | 30–50+ years | 20–40 years (post life is the limiting factor) |
| Maintenance level | Low | Moderate to high |
| Pest resistance | Excellent (steel is inedible to termites) | Vulnerable at post/ground contact |
| Fire resistance | High (steel doesn’t burn) | Lower (wood-framed core) |
| Typical upfront cost (comparable size) | Slightly higher per sq ft in small sizes; competitive at scale | Often slightly lower upfront, especially at large footprints |
| Long-term ownership cost | Lower (less maintenance, longer service life) | Higher over time (post replacement, repainting, repairs) |
| Construction speed | Fast (prefabricated, bolt-together) | Fast (simple post-frame method) |
| Best suited for | Vehicle storage, workshops, residential-adjacent structures | Large agricultural footprints, budget-first large-span storage |
A metal garage is a pre-engineered steel building manufactured off-site in standardized components — legs, trusses, panels, and trim — then delivered and assembled on your property. Framing is typically 12-gauge or 14-gauge galvanized steel, with roof and wall panels in 26-gauge or 29-gauge steel. Most metal garages are installed on a concrete slab, though ground, gravel, or asphalt installation is possible with the right anchoring system.
Because the components are factory-cut to exact engineering specs, metal garages go up quickly — often in one to two days for a standard residential size — and come with structural certifications for wind and snow load that hold up to permitting review in most jurisdictions.
A pole barn is a post-frame building. Large wood posts — pressure-treated to resist rot — are set into the ground at regular intervals (commonly every 8 to 12 feet), or anchored to concrete piers above grade. Roof trusses and wall girts attach to these posts, and the whole thing is typically wrapped in steel panel siding, which is why pole barns are sometimes mistaken for all-metal buildings from the outside.
Pole barns have deep roots in American agricultural construction: they’re simple to engineer, need less concrete than a full slab foundation, and scale efficiently to very large footprints — which is exactly why they remain the default choice for barns, equipment sheds, and hay storage on working farms.
The construction methods diverge at the foundation and continue all the way up.
Metal garages start with a concrete slab or engineered footing system, poured to spec before the steel arrives. The steel frame bolts together on top — a fully engineered system where every connection point, from anchor bolts to truss bracing, is designed to a certified wind and snow load. Our 12-gauge steel framing and 14-gauge steel framing guides break down how gauge selection affects strength for different regions.
Pole barns skip the full slab in most configurations. Posts go into the ground (or onto piers), trusses attach directly to the posts, and the building is essentially “framed” the way a traditional house is framed — just with posts instead of a continuous foundation wall. This is faster and cheaper in materials for large spans, but it also means the structure’s long-term integrity depends heavily on how well those wood posts are treated and how the local soil and moisture conditions treat them over decades.
Neither method is inherently “wrong” — post-frame construction is a legitimate, code-recognized building method used across the country. The difference is what each method is optimized for: pole barns optimize for large, simple, low-cost enclosures; metal garages optimize for durability, certification consistency, and low lifetime maintenance in a smaller structural footprint.
Every “X vs Y cost” article you’ll find online compares base shell prices — and that’s misleading. The number that actually matters is the completed, ready-to-use structure, which includes:
A quoted “$15/sq ft” pole barn shell and a quoted “$18/sq ft” metal garage package can end up costing nearly the same once you add the same foundation, doors, and finish level to both — or the pole barn can end up costing more if you add a full concrete floor and insulation package that basic post-frame pricing doesn’t include.
Based on national market data, a basic pole barn shell typically runs $15–$40 per square foot installed, with a common 30×40 pole barn landing between roughly $18,000 and $50,000 depending on region, finish level, and whether a concrete floor is included. Prices vary significantly by state, labor market, and lumber costs, so treat any number as a planning range, not a quote.
For comparison, mid-size metal garages in the 24×30 to 30×40 range typically run $11,000–$25,000 delivered and installed, based on Viking Metal Garages’ current pricing — and our 30×40 metal garage cost guide breaks that specific size down configuration by configuration. At the small end, a compact enclosed metal garage can start around $3,500, and our 2-car garage cost guide walks through exactly what drives that number up or down.
The honest takeaway: at small-to-mid sizes with a comparable finish level, metal garages are often price-competitive with pole barns once you account for foundation and finish work – and at large agricultural footprints, pole barns usually keep a real cost edge. See our full metal garage financing: rent-to-own vs. bank loan guide if spreading either building’s cost over time is part of your plan.
A well-built metal garage typically lasts 30 to 50+ years with minimal structural degradation, since galvanized steel doesn’t rot, warp, or get eaten by insects. A pole barn’s lifespan is generally 20 to 40 years, and the limiting factor is almost always the wood posts — even pressure-treated lumber eventually degrades at the soil line, where moisture, oxygen, and ground contact create the worst conditions for wood. Posts set on concrete piers instead of buried directly in soil last meaningfully longer than buried posts, so foundation choice matters as much as the general “pole barn” label.
Metal garages need very little upkeep: an occasional rinse, a visual check of trim and fasteners, and prompt attention to any scratch that exposes bare steel to prevent corrosion. That’s largely it for decades.
Pole barns need more active attention. Wood posts benefit from periodic inspection at the ground line, siding and trim may need repainting or resealing over time, and any sign of soft or spongy wood near the base needs to be addressed before it compromises structural strength. None of this is unmanageable – post-frame buildings are used successfully across the country – but it is a real, recurring maintenance line item that a steel structure mostly avoids.
Both building types can be engineered for serious wind and snow loads — this isn’t a case of one material being inherently weatherproof and the other not. The difference is in how consistently that resistance holds up over the building’s full lifespan.
A properly certified metal garage carries an engineered wind rating (commonly 140–180 mph in Viking’s certified line) and a matching snow load rating, backed by stamped engineering documentation your local permit office can review. Our metal garage wind ratings guide explains exactly what separates a real certification from a marketing number. Roof style matters too – a vertical roof sheds snow and rain faster than a boxed-eave or regular roof, which our 2026 garage roof styles guide covers in detail, along with how 26-gauge vs. 29-gauge panels affect hail and wind performance.
A pole barn can also be engineered to serious wind and snow specs — post spacing, embedment depth, and truss bracing all get calculated to code just like a steel building’s connections do. The nuance is that the structure’s wind and snow resistance depends on the wood posts staying structurally sound at the point where they meet the ground, which is also the point most exposed to moisture cycling over the decades. A steel frame doesn’t have an equivalent weak point.
This is one of the most oversimplified claims in the “pole barn vs metal garage” conversation. It’s true that a pole barn doesn’t require a full continuous concrete slab the way a metal garage typically does — posts can go directly into compacted soil or onto individual concrete piers, which reduces upfront concrete cost meaningfully, especially on large footprints.
But “no foundation” doesn’t mean “no site work” or “no engineering.” Many jurisdictions now require engineered post embedment depths, concrete collars around each post, or pier footings sized to local frost depth and soil bearing capacity — particularly for post-frame buildings used for anything beyond simple agricultural storage. Site grading, drainage planning, and soil evaluation matter for both building types.
Metal garages, by contrast, are almost always installed on a poured concrete slab or an engineered footing system, which adds upfront cost but gives you a finished, level, moisture-resistant floor from day one — useful if the space will double as a workshop, and required if you plan to run a vehicle lift or heavy equipment inside. Our metal building foundation guide breaks down foundation types, costs, and what different use cases actually require.
Steel is inorganic — termites, carpenter ants, and other wood-boring pests have nothing to eat in a metal garage’s frame. Our guide on how steel resists termite damage covers this in more depth. Pole barns, with their wood post skeleton, remain a realistic pest target, particularly in warm, humid regions with high termite pressure.
On fire, steel has a much higher ignition threshold than wood framing, giving a metal garage a structural fire-resistance edge, though this doesn’t replace proper electrical safety practices or insurance guidance for either building type. On moisture, both structures can develop condensation issues without proper insulation and ventilation — steel doesn’t rot, but an uninsulated steel building can “sweat” in humid climates, which is a comfort and corrosion-prevention reason to insulate, covered in the section below.
Metal garages offer extensive factory customization: roof style (vertical, A-frame, or regular), leg height, panel color, door placement and count, window frameouts, and lean-to extensions — all configured before the building ever ships. Pole barns are also highly customizable in layout and size, since post-frame construction scales easily to unusual footprints and very large open spans, which is part of why they remain popular for irregular agricultural buildings and arenas.
For daily vehicle storage — cars, trucks, motorcycles — a metal garage is generally the better fit. It’s sized appropriately without the overbuild of a large post-frame structure, sits on a finished concrete floor, seals tightly against dust and pests, and can be secured with lockable roll-up and walk-in doors. Our metal garage size guide helps match a footprint to your specific vehicle count.
Pole barns can absolutely store vehicles too, and are a reasonable choice if you’re also storing large equipment, trailers, or an RV in the same structure and want maximum clear-span width at the lowest cost per square foot.
Workshops generally favor metal garages, mainly because of the finished concrete floor, tighter building envelope, and easier insulation path — all of which matter more once you’re spending hours inside running power tools, welding equipment, or an HVAC-conditioned space. Our metal shop building buyer’s guide and clear span buildings buyer’s guide both dig into workshop-specific layout and sizing.
A pole barn can also serve as a workshop, and its open clear-span framing is genuinely excellent for large equipment bays — it’s a strong option if your shop needs are secondary to a larger agricultural or storage mission for the same building.
This is the category where pole barns have a legitimate, long-standing edge, and it would be dishonest to claim otherwise. For hay storage, equipment barns, and large livestock shelters where the priority is maximum covered square footage at the lowest cost, post-frame construction’s efficiency at scale is hard to beat.
That said, metal garages and metal barns are a strong choice for agricultural use where durability, pest resistance, and low maintenance matter more than raw footprint economics — particularly for equipment you’re protecting long-term rather than housing loose hay. Our agricultural metal building guide for farmers and metal barns page cover farm-specific configurations.
Metal garages generally offer stronger built-in security: continuous steel wall and roof panels, lockable roll-up doors, and a sealed envelope that’s harder to breach quietly than a post-frame wall system. Our tips for keeping a metal garage secure guide covers additional hardening steps. Pole barns can be secured well too, but the security ceiling depends more heavily on door hardware and add-on measures since the base wall system isn’t inherently as tamper-resistant as a continuous steel skin over a steel frame.
Both structures can be insulated effectively, but metal garages have a more predictable insulation path since panel and framing dimensions are standardized at the factory. Our insulated metal garages guide covers material options, R-values, and costs in depth. Pole barns are also commonly insulated, especially for shop or livestock comfort use, though wall cavity depth and vapor barrier detailing require careful attention given the post-frame wall assembly.
Both building types go up quickly relative to stick-built construction. A prefabricated metal garage is typically fully installed within one to two days once the foundation has cured, since every component arrives pre-cut to spec. A pole barn’s timeline depends more on crew experience and weather, but post-frame construction is also known for fast assembly — often a matter of days rather than weeks for a standard agricultural building, excluding any full concrete floor pour.
Permit requirements vary significantly by state, county, and even how a structure is zoned (accessory structure vs. agricultural exemption vs. commercial), so there’s no universal rule for either building type. What’s true for both: any structure over a modest size threshold typically needs a permit, and both metal garages and pole barns can be engineered with stamped drawings that satisfy most permitting offices. Our guide on why your custom metal garage requires a permit walks through how to check your local requirements.
On insurance, some carriers underwrite pole barns and metal buildings differently, particularly for higher-value contents coverage, since construction type can factor into fire and wind-damage risk assessments. It’s worth a direct conversation with your insurance agent before finalizing either building type, especially if you’re storing high-value equipment or vehicles inside.
This is the section most competitor articles skip entirely, and it’s arguably the most important one for anyone planning to keep the structure for decades rather than resell in five years.
Over a 10-year horizon, the cost gap between a metal garage and a comparable pole barn is usually modest — both are relatively new, maintenance needs are light, and the upfront price difference (if any) still dominates the total cost picture.
Over a 20-year horizon, the gap starts to widen. A pole barn may need post inspection, spot repairs, or repainting of exposed wood trim, while a metal garage’s galvanized steel and factory-finished panels typically need little beyond routine cleaning. Viking Metal Garages backs its buildings with a metal building warranty covering rust-through, panels, and workmanship — worth understanding as part of your long-term cost math, since warranty coverage effectively caps your downside risk.
Over a 30-year horizon, the gap is usually most pronounced. Many pole barns reach the point where post replacement or significant structural repair becomes a real conversation, particularly for buildings with buried (rather than pier-mounted) posts in moisture-prone soil. A well-maintained metal garage, by contrast, is often still performing close to its original specification at the 30-year mark.
None of this means a pole barn is a bad long-term investment — plenty perform well for decades with reasonable care, especially with pier foundations and quality pressure-treated lumber. It means the “pole barn is cheaper” conclusion, if drawn from sticker price alone, doesn’t always hold up once you extend the timeline.
A well-built structure of either type can add real utility value to a property, but buyers and appraisers often view them differently. A finished, insulated metal garage on a concrete slab tends to read as a more “permanent,” higher-value improvement to a prospective buyer — similar in perception to a traditional garage — while a pole barn often reads as agricultural or utility infrastructure, which can be a plus on farm properties and a more neutral factor on suburban residential ones. Our guide on how a metal garage affects property value goes deeper on this specific question. Local zoning and comparable sales in your area will always matter more than any general rule, so this is worth a conversation with a local real estate professional if resale is a priority.
Pros:
Cons:
Pros:
Cons:
| If your priority is… | Better choice | Why |
| Lowest possible upfront cost at large size | Pole barn | Post-frame construction is the most material-efficient method at scale |
| Long-term durability with minimal upkeep | Metal garage | Steel doesn’t rot, warp, or attract termites |
| Secure vehicle storage | Metal garage | Sealed steel envelope, finished floor, lockable doors |
| Large-scale agricultural/hay/equipment storage | Pole barn | Cost-efficient at very large open spans |
| Dedicated workshop with insulation and power tools | Metal garage | Finished slab, tighter envelope, easier insulation |
| Custom residential-style appearance | Metal garage | More factory finish, color, and trim options |
| Lowest lifetime maintenance | Metal garage | No wood posts to inspect, treat, or replace |
| Severe wind/snow region | Either, if properly certified | Both can be engineered to code — verify actual stamped certification, not marketing claims |
| Fastest path to a usable floor for equipment/lifts | Metal garage | Concrete slab included in most builds |
| Maximum clear-span width at minimum cost | Pole barn | Post-frame spans very large widths economically |
If your building’s primary job is protecting vehicles, running a workshop, or serving as a durable, low-maintenance structure you won’t think about again for decades, a metal garage is very likely the better long-term investment — even where the upfront number runs slightly higher, the total cost of ownership tends to favor steel once you factor in maintenance, pest resistance, and service life.
If your priority is maximizing covered square footage for large agricultural equipment or hay storage at the lowest possible upfront cost, and you’re comfortable with the periodic maintenance that wood-post construction requires, a pole barn remains a legitimate, well-proven choice — particularly in regions where post-frame contractors and materials are readily available.
There’s no universally “correct” answer here. There’s a correct answer for your specific use case, budget horizon, and property.
Ready to compare real numbers for your property? Explore current metal garage pricing, design your building with the 3D Estimator, or talk to a Viking Metal Garages building specialist to get a certified quote built around your local wind, snow, and permitting requirements.
Expand each item below to explore a few helpful answers before moving to the next blog post.
For vehicle storage, workshops, and long-term low-maintenance use, a metal garage is generally the stronger choice due to its longer service life and steel-frame durability. For large-scale agricultural storage on a tight budget, a pole barn can be the better fit.
At large footprints, pole barns are often cheaper upfront per square foot. At small-to-mid residential sizes with comparable finish levels (foundation, doors, insulation), the two can be price-competitive, and metal garages may cost less over the building's full lifespan due to lower maintenance.
Often yes for large open spans, since post-frame construction uses less concrete and framing material at scale. The gap narrows significantly for smaller, fully finished buildings.
A well-built metal garage typically lasts 30–50+ years, while a pole barn's lifespan is generally 20–40 years, limited mainly by wood post condition at the ground line.
Yes, structurally — steel doesn't rot, warp, or attract termites the way a pole barn's wood post frame can, especially in humid or termite-prone regions.
The main disadvantages are wood post vulnerability to rot, moisture, and termites at ground contact; higher long-term maintenance; lower fire resistance; and less favorable insurance/appraisal treatment outside agricultural use.
For most vehicle storage and workshop uses, yes — the added durability, security, and lower maintenance typically offset a modest upfront cost difference over a multi-decade ownership horizon.
A metal garage is usually better for a dedicated workshop, thanks to its finished concrete floor, tighter building envelope, and more predictable insulation path.
A metal garage is generally better for vehicle storage due to its sealed steel envelope, finished floor, and stronger door security options.
Both can be engineered to serious wind and snow specifications. The key is verifying an actual stamped engineering certification for your local code requirements, regardless of which building type you choose.
Fall Into Savings! Up To 30% Off |View Offer >>
Fall Into Savings! Up To 30% Off |View Offer >>
Fall Into Savings! Up To 30% Off |View Offer >>
Fall Into Savings! Up To 30% Off |View Offer >>
Fall Into Savings! Up To 30% Off |View Offer >>
Fall Into Savings! Up To 30% Off |View Offer >>
Fall Into Savings! Up To 30% Off |View Offer >>
Fall Into Savings! Up To 30% Off |View Offer >>
Fall Into Savings! Up To 30% Off |View Offer >>
Fall Into Savings! Up To 30% Off |View Offer >>
Fall Into Savings! Up To 30% Off |View Offer >>
Fall Into Savings! Up To 30% Off |View Offer >>
Fall Into Savings! Up To 30% Off |View Offer >>
Fall Into Savings! Up To 30% Off |View Offer >>