2 car garage
September 12, 2026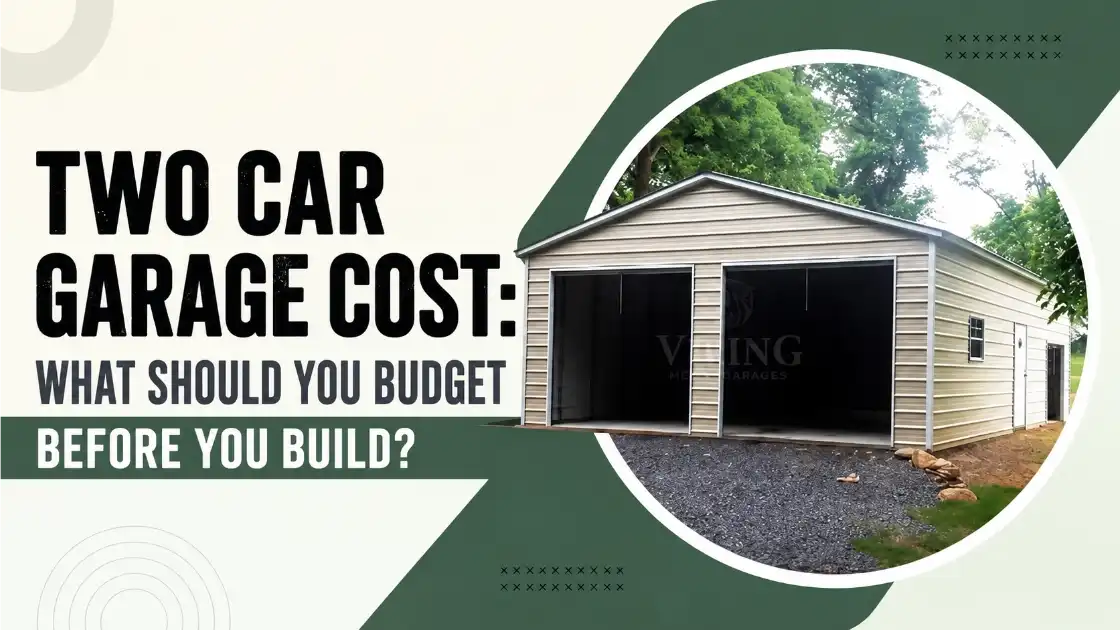
A two-car garage advertised at an attractive price can become a much bigger investment once you add the concrete slab, site preparation, garage doors, permits, electrical work, insulation, and custom features.
So, before asking “How much does a two car garage cost?”, ask a better question: “How much will the garage I actually need cost when it is ready to use?”
This guide breaks down the costs by size, features, and project requirements so you can create a realistic budget without paying for space you don’t need or building a garage you’ll quickly outgrow.
A new two-car garage can broadly cost around $14,500 to $40,300, with current national estimates putting the average near $30,000. However, this should only be treated as an early budgeting range. Your actual price can be substantially higher depending on location, construction type, foundation requirements, finishes, utilities, and site conditions.
Two car garages are particularly difficult to price with one national number because a basic prefab structure and a finished detached garage with electricity, insulation, storage, and premium doors are completely different projects.
|
Garage Size |
Floor Area |
Best Suited For |
Planning-Level Cost |
|
20×20 |
400 sq. ft. |
Two compact/midsize cars with little storage |
$14,500–$25,000+ |
|
20×24 |
480 sq. ft. |
Two cars with some additional depth |
$17,000–$30,000+ |
|
24×24 |
576 sq. ft. |
Two vehicles with more comfortable clearance |
$20,000–$35,000+ |
|
24×30 |
720 sq. ft. |
Two vehicles plus storage or workbench |
$25,000–$45,000+ |
|
30×30 |
900 sq. ft. |
Trucks, workshop, equipment and storage |
$30,000–$55,000+ |
These are broad planning estimates, not supplier quotes. Construction method, location, labor, site work, foundation, permits, utilities, engineering, and finish level can move the final price considerably.
This is also why a two car garage for sale at $18,000 should not automatically be compared with a contractor quoting $35,000. One price may primarily cover the building structure, while the other may include considerably more of the finished project. Before comparing prices, find out exactly what each quote includes.
The advertised garage price is only part of the total project cost. Here’s where your budget may go.
The structure itself may cost around $15–$40+ per sq. ft., depending on size, design, and specifications. A two car garage prefab may include framing, roofing, panels, and other components, but always check exactly what the quoted price covers.
A concrete slab can cost roughly $6–$12+ per sq. ft. For example, a 24×24 garage has a 576 sq. ft. footprint, putting the slab around $3,500–$6,900+ before complex site or foundation work. The complete guide to metal building foundations can help you plan this cost correctly.
Basic site preparation may start around $500, while difficult properties can cost $5,000+ due to grading, excavation, drainage, soil correction, or driveway work.
These costs vary by supplier, building size, location, and site accessibility. When searching two car garage builders near me, compare complete installed quotes rather than only the advertised structure price.
Permits can broadly range from $150 to $2,000+, depending on location and project scope. Local wind, snow, seismic, zoning, and engineering requirements can also increase the final cost, so check them before ordering.
The basic garage price can increase once you add doors, roof upgrades, insulation, and electrical work. Here’s what to budget for each.
Garage doors can add roughly $1,500–$6,000+, depending on size, material, insulation, openers, and installation. For two car garage door size, you can choose one wide double door, commonly around 16 feet, or two separate 8- or 9-foot doors.
For metal garages, a regular roof is generally the economical option. Boxed-eave and vertical roofs cost more, with vertical roofs offering better runoff of rain, snow, leaves, and debris. Choose according to your climate and building size rather than appearance alone. The types of roof trusses for prefab structures can also help explain how roof framing differs by design and span.
Garage insulation can broadly cost around $0.50–$3.00+ per sq. ft., depending on the material and required performance. Basic vehicle storage may not need extensive insulation, but it becomes more useful for workshops, hobby spaces, or climate-controlled garages.
Basic garage electrical work can cost around $1,000–$5,000+, depending on lighting, outlets, circuits, panel capacity, and wiring distance. If you plan to use power tools, heating equipment, or an EV charger, include the required electrical capacity in your initial budget.
Customization can quickly increase the cost of a basic two-car garage.
Additional height is useful for large pickups, work vans, vehicle lifts, taller doors, or overhead storage. However, it can increase framing, material, and engineering costs.
Windows provide natural light, while walk-in doors improve access. Each additional opening adds material and installation costs, so include only what you’ll actually use.
A workshop may require extra floor space, electrical outlets, lighting, ventilation, insulation, and storage. A 24×30 garage can be more practical than trying to fit a workshop into a compact 20×20 layout.
Prefab garages with living quarters cost considerably more than basic vehicle-storage garages because they may require insulation, plumbing, electrical systems, egress, interior finishes, and additional code compliance.
Think about long-term usefulness too. If you’re deciding whether extra garage space is worth the upfront investment, and whether a metal garage building increases home value? The answer can depend on the garage’s quality, functionality, location, and usefulness to future buyers.
That doesn’t mean bigger is always better. Don’t oversize “just in case.” Build for realistic future needs, not maximum possible space.
Before choosing a supplier or contractor, ask:
Getting these answers in writing makes comparing quotes much easier.
The lowest advertised price isn’t always the lowest final cost. A $20,000 garage can quickly become a $35,000 project after foundation, site work, permits, utilities, and upgrades.
Choose the right size, account for the complete project, and compare quotes with similar inclusions. The best value is a garage that fits both your vehicles and your budget without expensive surprises later.
Expand each item below to explore a few helpful answers before moving to the next blog post.
A 20×20-foot garage is often considered a compact starting point for two vehicles. Whether it is practical depends on vehicle dimensions and how much storage or walking space you need.
It can accommodate two compact or midsize vehicles, but space may be tight once you account for open doors, walking clearance, and storage. A larger footprint such as 24×24 often provides more comfortable everyday use.
The final price varies based on construction method, location, foundation, roof style, doors, site preparation, permits, electrical work, and finishes. Compare complete project quotes rather than relying on a single national average.
For parking alone, 24×24 can provide comfortable space for many households. A 24×30 layout becomes attractive when you also want a workbench, tools, bicycles, lawn equipment, or additional storage.
Depending on the supplier, the advertised price may exclude site preparation, concrete, permits, utilities, driveway work, interior finishing, or certain installation and delivery expenses. Always request a detailed list of inclusions and exclusions before buying.
It can, but not in every project. Building size, design, local labor rates, material prices, foundation requirements, insulation, finishing, and customization all influence the comparison. Obtain comparable specifications before deciding based on price.
Start with a garage large enough for the vehicles, then separately budget for additional floor area, insulation, electricity, lighting, ventilation, workbenches, and tool storage. A 24×30 or larger footprint may provide substantially more useful workshop space than a minimum-size garage.
Last Call for Summer Savings! Get Up To 30% Off |View Offer >>
Last Call for Summer Savings! Get Up To 30% Off |View Offer >>
Last Call for Summer Savings! Get Up To 30% Off |View Offer >>
Last Call for Summer Savings! Get Up To 30% Off |View Offer >>
Last Call for Summer Savings! Get Up To 30% Off |View Offer >>
Last Call for Summer Savings! Get Up To 30% Off |View Offer >>
Last Call for Summer Savings! Get Up To 30% Off |View Offer >>
Last Call for Summer Savings! Get Up To 30% Off |View Offer >>
Last Call for Summer Savings! Get Up To 30% Off |View Offer >>
Last Call for Summer Savings! Get Up To 30% Off |View Offer >>
Last Call for Summer Savings! Get Up To 30% Off |View Offer >>
Last Call for Summer Savings! Get Up To 30% Off |View Offer >>
Last Call for Summer Savings! Get Up To 30% Off |View Offer >>
Last Call for Summer Savings! Get Up To 30% Off |View Offer >>