2 car garage
September 22, 2026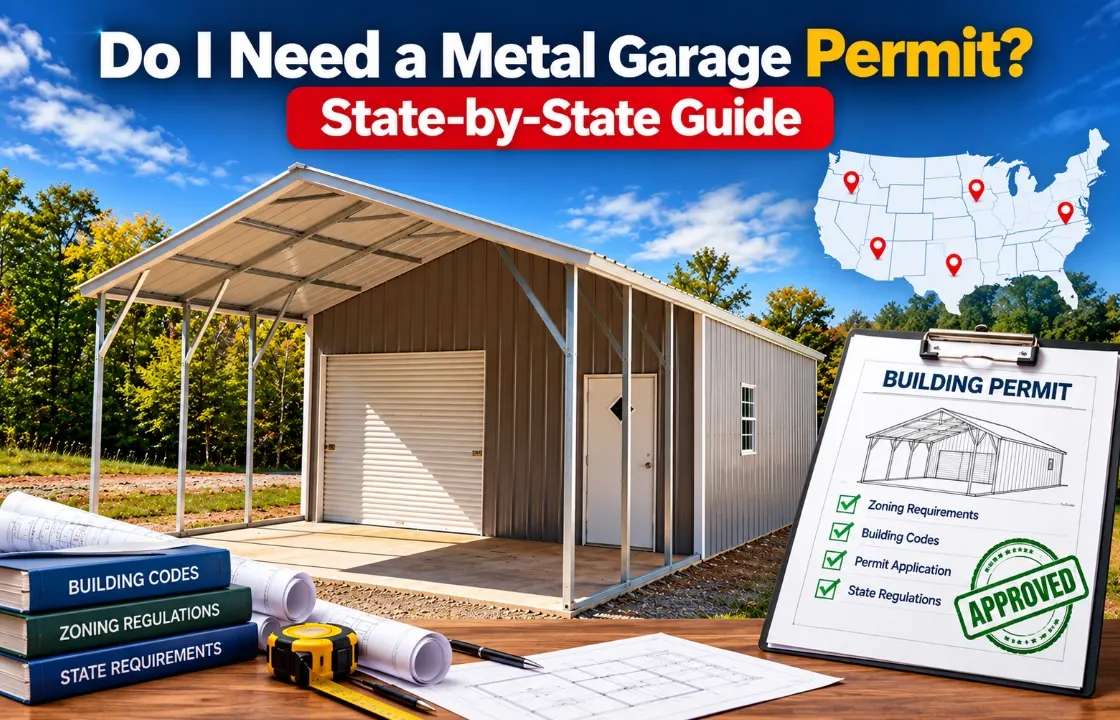
Imagine you have chosen the perfect metal garage, picked the size, selected the roof style, and are ready to place your order. Then someone asks, “Did you check whether you need a permit?”
That simple question can save you from expensive delays, redesigns, fines, or even having to remove a structure.
So, do I need a metal garage permit? In many U.S. locations, yes. However, there is no single nationwide rule. Permit requirements can depend on your state, county, or city, building size, location, foundation, intended use, zoning rules, and local building codes. Viking Metal Garages also advises customers to check with their local building department before ordering an enclosed garage.
Here is what you should know before building a metal garage on your property.
A metal garage is more than a storage structure. Once it is an enclosed, permanent building, local authorities may need to verify that it is safe and properly located on the property.
A permit review may cover:
For example, our metal garage wind ratings guide explains that permit applications may require structural drawings, reliable wind-speed information, site plans, and foundation specifications.
Your foundation matters, too. Local requirements can affect the foundation type, dimensions, footings, and anchoring system.
Before assuming that your project does or does not require a permit, check these factors.
The same metal garage may have different requirements in two different counties or cities. Local building departments may enforce state-adopted codes along with local zoning and land-use rules.
Size can affect whether permits, engineered plans or inspections are required. Do not rely on a general square-footage exemption you find online because thresholds vary by jurisdiction and structure type.
An attached garage may have additional requirements because it connects directly to your home. A detached garage is usually treated as an accessory structure, but it can still require permits and zoning approval. Explore the attached vs. detached metal garage guide for more details.
A garage used only for vehicle storage may have different requirements from one used as a workshop, business, living space, or storage facility.
A permanent foundation, electrical service, plumbing, or HVAC can trigger additional permits or inspections.
There is an important distinction between state building codes and local enforcement. Florida, for example, operates under a statewide Florida Building Code, while local governments enforce the code. Florida’s code states that a person intending to construct or alter a building or structure must obtain the required permit, subject to applicable provisions and exceptions.
Other states also have state-level codes but rely heavily on local jurisdictions for permitting and inspections.
Here is a practical starting point:
| State | What to Check Before Building |
| Texas | City/county permit rules, zoning, setbacks and applicable structural requirements |
| Florida | Building permit requirements, local enforcement, wind requirements and applicable Florida Building Code provisions |
| North Carolina | Local inspection department, applicable state building code, zoning and setbacks |
| Georgia | Local city/county requirements, zoning and applicable building codes |
| Tennessee | Local requirements plus site-related approvals, including any applicable septic requirements |
| Alabama | Local jurisdiction requirements, zoning and applicable building regulations |
| Oklahoma | Local permit requirements, zoning and structural requirements |
| South Carolina | Local jurisdiction, building-code requirements and property setbacks |
| Virginia | Local building department, zoning and applicable statewide code requirements |
| California | Local building department, zoning, setbacks, and applicable California building codes |
This table is a starting point, not a permit determination. Requirements can change between counties and municipalities. For example, North Carolina’s state guidance notes that permit requirements are addressed through state statutes and technical codes, including specific exemptions. Always contact the local authority having jurisdiction (AHJ) before ordering your building.
Your local building department will tell you exactly what it needs, but common documents may include:
Engineered drawings can be especially important in areas with specific structural requirements. You get engineer-certified structural drawings with most enclosed garage orders.
If you are planning a residential structure, explore this residential metal garage guide; it explains certifications, roof styles, wall heights, and other planning considerations.
Getting a building permit does not automatically mean you can place your garage anywhere on your property.
Before finalizing the location, ask about:
These rules can determine where you can build even when the structure itself meets building-code requirements.
The process generally follows five steps:
Do not schedule installation before confirming that your permit and approvals are in place when they are required, because permit delays can affect the installation schedule.
Yes. Viking Metal Garages offers consultation and guidance to help customers understand where and how they can obtain the required permits for their metal garage.
Because permit requirements vary by state, county, city, and property, the local building department or permitting authority is responsible for determining what approvals you need.
Before ordering your garage, a team can help guide you toward the appropriate local authority so you can ask about:
Keep in mind that our consultation is intended to guide you through the process, while the local permitting authority makes the final decision about your project’s requirements. Getting this information before purchasing your garage can help you avoid unnecessary delays and ensure you are prepared for the next steps.
Expand each item below to explore a few helpful answers before moving to the next blog post.
In many U.S. locations, yes. However, requirements vary by state, county, and municipality. Building size, use, foundation, and location can also affect the requirement.
Only if your local jurisdiction allows the specific structure to be exempt. Never assume an exemption applies based on size alone. Confirm it with your local building department first.
A detached garage can still require a building permit and zoning approval. Its detached status does not automatically make it exempt.
When a permit or applicable code requirements apply, the garage generally must comply with the codes enforced by the relevant jurisdiction. Wind, snow, foundation, and anchoring requirements may be part of the review.
Not necessarily in every jurisdiction or for every structure. Foundation requirements depend on the building design, site conditions, local code, and intended use.
Possibly, but setback rules vary by location and may also be affected by easements, fire separation, zoning, or HOA restrictions. Confirm the required setback before choosing your building location.
Last Call for Summer Savings! Get Up To 30% Off |View Offer >>
Last Call for Summer Savings! Get Up To 30% Off |View Offer >>
Last Call for Summer Savings! Get Up To 30% Off |View Offer >>
Last Call for Summer Savings! Get Up To 30% Off |View Offer >>
Last Call for Summer Savings! Get Up To 30% Off |View Offer >>
Last Call for Summer Savings! Get Up To 30% Off |View Offer >>
Last Call for Summer Savings! Get Up To 30% Off |View Offer >>
Last Call for Summer Savings! Get Up To 30% Off |View Offer >>
Last Call for Summer Savings! Get Up To 30% Off |View Offer >>
Last Call for Summer Savings! Get Up To 30% Off |View Offer >>
Last Call for Summer Savings! Get Up To 30% Off |View Offer >>
Last Call for Summer Savings! Get Up To 30% Off |View Offer >>
Last Call for Summer Savings! Get Up To 30% Off |View Offer >>
Last Call for Summer Savings! Get Up To 30% Off |View Offer >>