2 car garage
October 12, 2026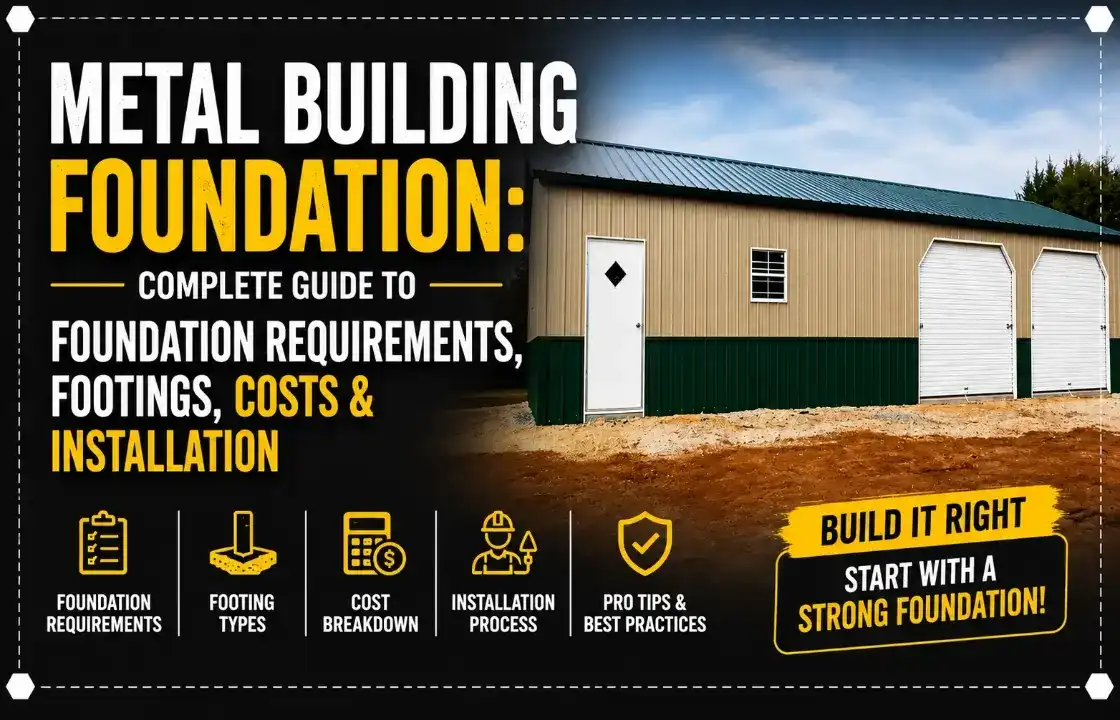
Planning a metal garage, barn, or commercial steel structure? Before a single panel goes up, the ground beneath has to be right. Your metal building foundation is the single biggest factor in whether your structure stands strong for 40 years or starts shifting, cracking, or racking within the first few seasons.
The good news: you don’t need an exotic or extraordinarily expensive foundation for most steel buildings. What you do need is the right foundation — sized correctly for your building, your soil, your climate, and your local building codes.
This guide covers everything: foundation types, footing requirements, slab thickness, regional considerations, real-world costs, and the most common mistakes that cause problems down the road.
Yes. All permanent metal buildings require a foundation to anchor the structure, transfer loads into the ground, and prevent shifting, uplift, and moisture intrusion. The type of foundation depends on building size, use, soil conditions, and local codes.
A concrete slab is the most common and versatile foundation for metal buildings. For permanent garages, workshops, and commercial structures, a monolithic or conventional slab with perimeter footings provides the best combination of stability, cost, and ease of construction.
Most residential metal garages and workshops require a minimum 4-inch concrete slab. Structures storing heavy equipment, RVs, or commercial vehicles should use a 6-inch slab. Concrete strength should be at least 3,000 PSI for residential use and 4,000 PSI for heavy-load applications.
For small temporary structures and carports, a compacted gravel pad can work. For any permanent building, gravel alone does not provide the anchoring or load-bearing consistency required. Permanent buildings need concrete anchor points at minimum, even on gravel sites.
Standard residential footings are typically 12″ wide × 12″ deep. Buildings 32′ wide and larger typically require 24″ × 24″ footings minimum. All footings must extend below the local frost line in cold climates. Anchor bolts must be embedded in the footing concrete and positioned within 1/8″ of spec.
A foundation is the lowest structural component of any building — the interface between the structure above and the earth below. For a steel or metal building, the foundation serves three core functions:
Load Transfer. Your building’s weight, along with any snow load, equipment, or live load inside, travels down through the steel frame columns and into the foundation, which then distributes that load across a wide enough area of soil to prevent sinking or settlement.
Anchoring. Unlike wood-framed buildings, prefabricated metal buildings are surprisingly lightweight — sometimes as little as 2 to 5 pounds per square foot of structure. That makes them highly susceptible to wind uplift. A properly designed foundation provides the dead weight and anchor bolt embedment needed to hold the building down during high winds and storms.
Moisture and Frost Protection. A properly constructed foundation creates a barrier against ground moisture, prevents frost heave in cold climates, and keeps the building’s steel frame from direct contact with wet soil.
Without a foundation designed to handle all three of these demands, even the best-built metal building can fail.
This is one of the most common questions we hear — and the answer is: yes and no.
Metal buildings don’t require exotic or one-of-a-kind foundation systems. Concrete slabs, pier foundations, and perimeter footings are all standard construction methods used across all types of buildings. What is different is how those foundations need to be engineered for the specific forces that steel structures generate.
Two factors make metal building foundations different from conventional wood-frame foundations:
Horizontal thrust from rigid frames. Most prefabricated steel buildings use a rigid frame design — wide-open spans with no interior columns. These frames push outward at their base under load. A standard residential slab isn’t designed to resist that lateral force. Metal building foundations typically require tie rods, grade beams, or deeper footings with significant embedment to counteract it.
Wind uplift resistance. Because steel buildings are so lightweight, their foundations often need to be heavier than those for comparable wood structures — not to hold the building up, but to hold it down. In high-wind zones like coastal Florida, the Gulf Coast, and tornado-prone regions, this uplift factor dramatically affects footing size and anchor bolt design.
The bottom line: the foundation engineering for a metal building is more precise, and more consequential, than many buyers expect. This is why structural engineers and most metal building manufacturers recommend having your foundation designed by a licensed professional engineer experienced in pre-engineered metal buildings — not just a standard residential contractor.
A strong foundation isn’t just a code requirement — it’s what protects your entire investment.
Structural stability and level floors. If a foundation shifts, settles unevenly, or heaves from frost, doors stop closing properly, walls rack out of plumb, and the structural connections between your steel frame and its base can develop dangerous stress concentrations.
Wind resistance. Your wind-rated metal building is only as wind-resistant as its connection to the ground. Anchor bolts embedded in properly sized footings are what keep a 90 mph wind from lifting the entire structure.
Snow load management. In northern states and mountain regions, significant snow accumulation creates substantial downward loads on the roof that travel through the frame and into the foundation. Footings must be sized for these combined loads.
Long-term longevity. Foundations done right require essentially zero maintenance for the life of the building. Foundations done wrong — with inadequate drainage, improper frost depth, or undersized footings — can require tens of thousands of dollars in remediation.
Before choosing a foundation type, several site and design factors must be addressed.
The bearing capacity of your soil determines how large your footings need to be. Most standard residential soils can handle 1,500 to 2,000 pounds per square foot. Clay-heavy soils can shift dramatically when wet or frozen. Sandy soils require extra compaction. If your building is large or your soil conditions are uncertain, a geotechnical report from a soil engineer is worth every dollar — one contractor learned this the hard way on a 60×100 building, finding after the pour that the soil could only handle 1,200 PSF instead of the assumed 2,000, resulting in $47,000 in remediation costs.
In any climate where the ground freezes, your footings must extend below the local frost line — the depth at which the soil freezes in a normal winter. Frost depths range from just a few inches in Florida and the Gulf Coast to over 48 inches in Minnesota, Montana, and the northern Rockies. A footing that doesn’t reach below the frost line is subject to frost heave — the ground expanding upward as water freezes, which can crack a slab and shift the entire building off level.
Water pooling around or under your foundation is a slow-motion disaster. Your site must be graded so water flows away from the building perimeter, not toward it. A slope of at least 6 inches per 10 feet away from the building is a standard guideline. For buildings in low-lying areas or with poor natural drainage, a French drain system around the perimeter may be necessary.
Your foundation engineer will need the building’s column reaction data — the specific forces your steel frame exerts at each column base under dead load, snow load, and wind load. Metal building manufacturers provide this data as part of the building package. These numbers drive footing sizing at each column location.
The wind speed design requirements and ground snow loads for your specific location directly affect foundation design. Buildings in high-wind coastal zones or heavy snow-load regions require larger, heavier footings than the same building in a mild inland climate. Check ASCE 7 wind maps or consult your local building department for your design values.
Anchor bolts — threaded steel rods embedded in the concrete — are the physical connection between your steel building and its foundation. They must be placed within 1/8 inch of their specified locations. Even a 1-inch error can prevent proper installation or create stress concentrations that compromise structural performance. Most steel building manufacturers provide an anchor bolt layout drawing as part of the permit package.
Description: A reinforced concrete slab poured directly on prepared, compacted soil. Footings are poured at column locations and along the perimeter to the required depth.
Best For: Permanent garages, workshops, commercial buildings, and any structure where a finished floor is desired.
Pros: Most common, widest contractor availability, provides a finished interior floor, easiest to install utilities.
Cons: Requires proper site prep and drainage, can crack if sub-base isn’t properly compacted, more costly upfront than gravel or dirt options.
Cost Range: $4–$8 per square foot installed (varies by region, thickness, and rebar requirements).
Description: The slab and footings are poured in a single continuous pour. The perimeter is thickened (typically 12–18″ deep and 12–18″ wide) to create integral footings, with the interior slab being the standard 4–6″ thick.
Best For: Residential metal garages, smaller workshops, and structures in mild to moderate climates where frost depth is manageable.
Pros: Faster and less expensive than a two-pour conventional slab, no construction joint between footing and slab, good moisture resistance.
Cons: Not suitable for deep frost depth areas, less flexibility for heavy column loads, requires accurate forming.
Cost Range: $3.50–$6.50 per square foot.
Description: A slab that “floats” on compacted base material without perimeter footings anchored to undisturbed soil. The slab can move slightly with frost and soil changes.
Best For: Areas with stable, well-draining soils and minimal frost depth. Often used for smaller agricultural buildings and sheds in mild climates.
Pros: Lower cost, faster installation, adequate for light-duty applications.
Cons: Not suitable for heavy loads, high-wind zones, or frost-prone areas. May not meet local code for permanent structures.
Cost Range: $2.50–$5 per square foot.
Description: Concrete footings are poured first, then concrete block or poured concrete walls are built on top of them, creating a raised perimeter. The interior slab is poured separately inside the stem wall perimeter.
Best For: Large commercial steel buildings, barndominiums, structures needing a raised floor elevation, or buildings in areas with high frost depth or expansive soils.
Pros: Maximum structural rigidity, separates floor slab from structural load path, accommodates significant frost depth without oversizing the slab.
Cons: Most expensive foundation option, requires two pours and more labor, longer construction timeline.
Cost Range: $8–$15+ per square foot.
Description: Concrete piers or columns are drilled or poured at each structural column location. The building frame connects to these piers, which extend below the frost line. No continuous slab is poured under the building — the floor can be gravel, dirt, or a separately poured slab.
Best For: Agricultural buildings like horse barns and equipment storage where a dirt or gravel floor is acceptable. Also useful in areas with poor surface soil but good bearing capacity at depth.
Pros: Lower cost when no finished floor is needed, less excavation, easier to accommodate uneven terrain.
Cons: Requires finishing the floor separately if desired, allows moisture and pest access under the building, less suitable for high-wind zones without additional anchoring.
Cost Range: $1,500–$3,500 per pier, depending on depth and diameter.
Description: Continuous concrete footings run along the building’s perimeter and at column locations, but no full interior slab is poured. Common for agricultural and storage buildings.
Best For: Farm buildings, equipment storage, and livestock facilities where a dirt floor is acceptable and cost control is critical.
Pros: Much lower cost than a full slab, good perimeter anchoring, allows soil floor for livestock.
Cons: No interior moisture barrier, no finished floor surface, less suitable for heavy equipment or vehicles.
Cost Range: $2–$4 per linear foot of perimeter.
| Foundation Type | Best For | Typical Cost | Durability | Installation Complexity |
| Conventional Slab-on-Grade | Permanent garages, workshops | $4–$8/sq ft | Excellent | Moderate |
| Monolithic Slab | esidential garages, mild climates | $3.50–$6.50/sq ft | Very Good | Low–Moderate |
| Floating Slab | Light-duty, stable soil, mild climate | $2.50–$5/sq ft | Good | Low |
| Stem Wall | Commercial, barndominiums, deep frost | $8–$15+/sq ft | Excellent | High |
| Pier Foundation | Agricultural, dirt floor buildings | $1,500–$3,500/pier | Very Good | Moderate |
| Perimeter Footing | Farm structures, livestock buildings | $2–$4/linear ft | Good | Low |
Footings are the widened, deeper portions of a foundation at structural load points — typically at each column base and along the building perimeter. Their job is to spread concentrated loads over a large enough soil area to prevent sinking.
For a metal building, footings serve a second critical function: they provide the embedment depth for anchor bolts. The anchor bolt holds the steel column base plate to the foundation. Without adequate footing depth and concrete mass around the anchor bolt, the bolt can pull out under wind uplift loads — a potentially catastrophic failure.
Footing depth is primarily governed by two factors: the local frost line (footings must go below it) and the structural load at that column point. In warm climates with minimal frost, 12–18 inches is common. In northern states, footings may need to go 48 inches or deeper.
Footing width is determined by the column load divided by the soil’s bearing capacity. A column exerting 20,000 lbs on soil with 2,000 PSF bearing capacity needs a footing of at least 10 square feet — roughly a 40″×40″ footing.
Rebar reinforcement in footings is typically #4 or #5 bars (1/2″ or 5/8″ diameter) arranged in a grid pattern. In high-seismic zones or high-load applications, engineering specs may call for heavier reinforcement.
Specific requirements vary by building manufacturer and local code, but these are widely accepted industry standards:
A standard two-car metal garage (typically 20×20 to 24×30) needs a 4-inch concrete slab with a thickened perimeter footing. Anchor bolts are set at the four corner columns and any intermediate frame columns. In most mild-climate markets, a monolithic slab works well and keeps costs down. Learn more about metal garage options and sizing.
RV garages need a 6-inch slab minimum — the weight of a Class A motorhome can exceed 30,000 lbs., and standard 4-inch concrete isn’t adequate. Use 4,000 PSI concrete with fiber mesh reinforcement in addition to rebar. The door header framing creates a higher point load at the corners, so perimeter footings here should be upsized.
A metal workshop used for heavy machinery, lifts, or fabrication equipment should use a 6-inch reinforced slab with 4,000 PSI concrete and #4 rebar at 18″ on center. Point loads from press equipment, lifts, or CNC machinery may require additional isolated footings under those specific load points.
Metal horse barns and agricultural buildings frequently use a pier or perimeter footing system with a dirt or gravel floor — this is intentional. Soil floors are easier on horses’ legs and hooves, and cost-effective for large footprints. The piers must still extend to frost depth and carry the column loads adequately.
Commercial metal buildings require a full engineered foundation package. Expect a conventional slab with deep perimeter footings, interior isolated footings at all column locations, heavier rebar schedules, and minimum 4,000 PSI concrete throughout. A licensed structural engineer must design and seal the foundation drawings for permitting.
Metal buildings in coastal and high-wind regions face a dramatically different engineering challenge than their inland counterparts. Wind uplift — the suction force a severe wind event creates on a building’s roof and walls — can easily exceed the weight of the entire structure.
Florida, Gulf Coast, and Coastal Areas
In Florida and along the Gulf Coast, design wind speeds for residential structures regularly reach 130–160 mph under current Florida Building Code requirements. At these wind speeds, the uplift forces on a 30×50 building can exceed 50,000 lbs. Foundations in these zones require:
If you’re ordering a building for Florida or a coastal region, make sure your building is engineered to the appropriate wind speed. Viking Metal Garages’ certified, wind-rated buildings are engineered to meet local code requirements — but the foundation must be designed to match those loads.
Tornado-Prone Regions (Oklahoma, Kansas, Texas Panhandle)
While no above-ground structure is tornado-proof, buildings in tornado-prone areas benefit from heavier foundations that resist the lateral and uplift forces generated by severe storm winds. Grade beams connecting perimeter footings are common in these regions.
In northern states and mountain regions, ground snow loads can reach 50–100+ lbs per square foot (PSF). These loads travel down through the roof, through the frame, and into the foundation. The effect on footings is additive — a heavy snow load combined with the building’s dead load and wind loads can create column reactions that require significantly larger footings than a mild-climate building of the same size.
In deep-frost regions (northern Minnesota, Montana, Wyoming mountain areas), footings must often reach 48–60 inches below grade. This drives up foundation costs significantly compared to the same building in a southern state. If you’re planning a building in the northern tier, budget for a stem wall foundation or a full conventional slab with deep isolated footings — floating slabs are generally not adequate.
Short answer: For temporary or small auxiliary structures — yes, with proper concrete anchor points. For permanent buildings — no, gravel alone is not sufficient.
A compacted gravel base is an excellent sub-base beneath a concrete slab. It improves drainage, reduces frost heave, and provides a stable working surface for concrete placement. However, gravel without concrete provides no meaningful resistance to wind uplift or lateral movement, and it shifts over time under load.
Even on a gravel-floor building where no concrete slab is desired, the structural columns must connect to concrete — either isolated footings at each column or a continuous perimeter footing. This is the minimum required to achieve the anchor bolt embedment that holds the building down.
Exceptions: Small carports and light-duty canopy structures in mild climates with well-compacted soil may be acceptable in some jurisdictions with earth anchors. Check with your local building department first.
| Building Type | Recommended Slab Thickness | Notes |
| Carport (no enclosed walls) | N/A – typically no slab | Anchor piers or earth anchors used |
| Small metal shed/storage | 4 inches minimum | Fiber mesh reinforcement recommended |
| Residential metal garage | 4–6 inches | 6″ for 3+ cars or heavy vehicles |
| RV garage | 6 inches minimum | 4,000 PSI concrete; heavier rebar |
| Metal workshop | 6 inches | May need isolated footings for heavy equipment |
| Metal barn (dirt floor preferred) | Perimeter footing only | Pier foundation at columns |
| Commercial steel building | 6+ inches, engineered | Full engineering required |
| Agricultural storage | 4–6 inches | Based on equipment loads |
Reinforcement: Standard residential slabs use either fiber mesh (mixed into the concrete at the batch plant) or #3 rebar on 24″ centers. For heavier applications, #4 rebar on 18″ centers is common. Using both fiber mesh and rebar is not redundant — they control different types of cracking and together outperform either alone.
Vapor Barrier: Always install a 6-mil poly vapor barrier between the compacted base and the concrete slab. Moisture migrating up through a concrete slab causes rust on stored equipment, mold growth, and deterioration of any floor finishes. It’s a $0.15/sq ft material cost that prevents serious problems.
Foundation costs vary widely based on region, soil conditions, building size, and required specs. Here are the primary cost drivers:
Excavation: Removing topsoil, grading the site, and digging footings typically runs $1–$3 per square foot depending on soil type and equipment access. Rocky ground or heavily vegetated sites cost more.
Concrete: Concrete is typically priced by the cubic yard, ranging from $120–$180/yard depending on mix design and region. A 4-inch slab on a 30×40 building requires roughly 15 cubic yards.
Rebar and mesh: #4 rebar for a standard residential slab adds roughly $0.40–$0.80/sq ft. Fiber mesh is typically $0.05–$0.10/sq ft added to the concrete mix.
Anchor bolts: Usually $15–$40 per bolt installed, depending on size and embedment depth.
Labor: Forming, pouring, and finishing typically runs $2–$4 per square foot in most markets.
Permits: Most jurisdictions charge $200–$600 for a foundation permit. Budget 2–4 weeks for permit approval.
Site grading and drainage: If the site needs significant re-grading or a French drain system, add $1,000–$5,000 depending on scope.
| Building Size | Foundation Type | Typical Cost Range |
| 20×20 | 4″ monolithic slab | $3,200–$6,400 |
| 24×30 | 4″ monolithic slab | $5,800–$10,000 |
| 30×40 | 4–6″ conventional slab | $7,200–$14,400 |
| 40×60 | 6″ engineered slab | $14,400–$28,800 |
| 50×100 | 6″ engineered slab with isolated footings | $30,000–$60,000+ |
Note: Costs vary significantly by region, soil conditions, frost depth, and local labor rates. These are national median estimates only. Always get multiple bids from local contractors.
Example 1: 24×30 Metal Garage in North Carolina Standard two-car garage. Mild climate with a 12-inch frost depth. The right call here is a monolithic slab — thickened perimeter footings poured in the same operation as the 4-inch floor. Total area: 720 sq ft. Estimated cost: $5,000–$8,500 depending on local concrete prices and site prep needed.
Example 2: 30×50 Metal Workshop in Ohio A serious workshop with a vehicle lift and heavy bench equipment. Frost depth in central Ohio runs 24–30 inches — too deep for a monolithic slab. Use a conventional two-pour slab with perimeter footings to frost depth and a 6-inch interior slab with #4 rebar. Budget for isolated footings under the lift location. Estimated cost: $12,000–$20,000.
Example 3: 40×60 Commercial Metal Building in Texas A commercial steel building in a high-wind coastal Texas county. The building engineer will specify design wind loads; the foundation engineer needs those column reaction sheets to size the footings. Expect isolated footings at each frame column, grade beams connecting them, and a 6-inch slab throughout. Total estimated cost: $28,000–$45,000 including engineering.
Poor drainage design. Water pooling against the foundation perimeter is the single most common problem. Always grade away from the building and consider a drain system if your site has any drainage limitations.
Incorrect slab thickness. Pouring a 3.5-inch slab to save money on a 4-inch spec — or a 4-inch slab where 6 inches is needed — creates a foundation that will crack under load and may void the building manufacturer’s warranty.
Skipping the vapor barrier. This is a $100 omission that causes thousands of dollars in moisture-related damage over time.
Improper soil preparation. Pouring concrete on organic soil or topsoil that hasn’t been removed causes settlement as the organic material decomposes. Remove all topsoil, bring the area to grade with compacted fill, and compact it properly before forming.
Wrong footing depth. In frost-prone climates, a footing that doesn’t reach below the frost line will heave every winter, gradually racking the building’s frame out of alignment.
Anchor bolt placement errors. Bolts placed more than 1/8 inch out of position can make it impossible to attach the steel column base plates. This is not a fixable mistake after the concrete cures — it requires drilling and epoxy anchoring, which adds cost and reduces holding capacity.
Skipping permits and engineering. In most jurisdictions, any foundation over 120–200 square feet requires a permit. Getting caught without permits creates title issues, insurance problems, and potential forced removal of the structure.
Rushing curing time. Erecting steel on concrete that hasn’t cured for at least 7 days (28 for full strength) risks cracking and anchor bolt pullout. Patience here pays dividends.
Every county and municipality has its own requirements, but these general principles apply across the U.S.:
Permit required: Any foundation over approximately 120–200 square feet (check your local code — it varies) requires a building permit. The 2021 International Building Code (IBC) requires permits even for smaller utility buildings above 120 square feet.
Required documents: A foundation permit application typically requires a site plan, foundation plan (sealed by a licensed PE), and the building’s engineered drawings. Note: steel building packages include building drawings but NOT foundation plans. Foundation plans must be prepared separately by a local engineer.
Inspections: Most jurisdictions require two inspections — one before the concrete pour (checking rebar placement, anchor bolt location, and footing depth) and one after curing. Don’t skip these — they protect you as much as they protect the building department.
Regional variations: Some states — particularly Florida, California, and states along the Gulf Coast — have significantly more stringent requirements than the IBC baseline. Always verify current local requirements before designing your foundation.
For additional context on site preparation requirements, see our site preparation guide for metal garages.
Use this step-by-step process to narrow down your options:
For mild-climate residential buyers (Southeast, Mid-Atlantic, Southwest): A monolithic slab is typically the right answer for metal garages and workshops up to 40 feet wide. It’s cost-effective, fast, and adequate for most residential loads. Work with your concrete contractor to ensure proper site prep and drainage.
For northern climate buyers (Ohio, Pennsylvania, Minnesota, Montana, northern Rockies): Budget for deeper footings and a conventional two-pour slab. In very cold regions, a stem wall foundation may be necessary for larger buildings. Don’t let a contractor talk you into a cheaper foundation that doesn’t reach your frost line.
For high-wind coastal buyers (Florida, Gulf Coast, Carolinas coast): Make sure your building is wind-rated to local code and that your foundation engineer has the column reaction data at the design wind speed. A foundation designed for 90 mph isn’t adequate for a 140 mph design wind zone.
For agricultural buyers: A pier or perimeter footing system with a dirt or gravel floor is often the most cost-effective option for barns, equipment storage, and livestock shelters. Invest the savings from the foundation into proper drainage around the building perimeter.
For commercial buyers: Don’t try to manage the foundation design yourself. Hire a licensed structural/geotechnical team, get a proper soil report, and follow the engineering to spec. The cost of getting it wrong on a commercial steel building far exceeds the cost of doing it right.
Your metal building is a significant investment. The foundation underneath it determines how well that investment holds up for the next 40 years.
Choose the right foundation type for your climate, soil, and building use. Work with a licensed structural engineer on anything beyond the simplest residential application. Follow the engineering to spec. And give the concrete the time it needs to cure before you start erecting steel.
If you’re ready to explore metal building options, check out Viking Metal Garages’ full lineup of metal garages, RV garages, commercial steel buildings, and metal barns. Our team can help you understand what your specific building will require — and connect you with local resources to get your foundation planned properly.
Expand each item below to explore a few helpful answers before moving to the next blog post.
Yes. All permanent metal buildings require a foundation to anchor the structure, transfer loads to the ground, and protect against moisture and frost. The type varies based on building size, use, and location.
A concrete slab on grade is the most common and versatile option. For most residential garages and workshops, a monolithic slab works well. Larger or commercial structures typically need a conventional two-pour slab with isolated column footings.
Gravel is an excellent sub-base beneath concrete, but permanent metal buildings cannot be anchored to gravel alone. Even buildings with gravel or dirt floors require concrete at each column location for proper anchor bolt embedment.
Minimum 4 inches for residential garages and storage. Minimum 6 inches for RV garages, workshops with heavy equipment, and commercial buildings. Always use at least 3,000 PSI concrete; 4,000 PSI for heavy-load applications.
Footings must extend below the local frost line, meet minimum size requirements (12"×12" for standard buildings; 24"×24" for 32'+ wide structures), and be reinforced with rebar. Anchor bolts must be placed within 1/8" of spec and allowed to cure for at least 7–28 days before frame erection.
No. Metal building packages include the steel frame and engineered building drawings, but not the foundation. Foundation plans must be designed separately by a licensed engineer and built by a local concrete contractor.
In cold climates, footings must extend below the frost line — up to 48–60 inches in the northern tier. Conventional slabs with deep isolated footings or stem wall foundations are typically required. Floating slabs and monolithic slabs are generally not adequate in deep-frost regions.
Costs range from $3.50/sq ft for a simple monolithic slab to $15+/sq ft for a stem wall foundation in a high-load, deep-frost location. For a typical 30×40 metal building, expect $7,200–$14,400 for the foundation alone. See the cost table above for more size-specific estimates.
Standard residential foundations use 3,000 PSI concrete. Heavy-load applications — RV garages, commercial buildings, workshop slabs — should use 4,000 PSI. The concrete mix design should specify the correct water-cement ratio, and fiber mesh reinforcement is commonly added at the batch plant.
In most U.S. jurisdictions, yes. Most counties require permits for foundations over 120–200 square feet. Permit requirements vary by state and municipality — contact your local building department early in your project planning.
For very small buildings (under 120 sq ft), a capable DIYer may be able to handle a simple slab. For anything larger, professional concrete work is strongly recommended. Anchor bolt placement precision and proper finishing require experience that most homeowners don't have.
A floating slab is a concrete slab poured without deep perimeter footings anchored to undisturbed soil. It "floats" on compacted base material and can shift slightly with soil movement. Suitable only for light-duty applications in mild climates with stable soil.
A monolithic slab combines the floor slab and perimeter footings into a single concrete pour. The edges are formed deeper (typically 12–18") to create the footing, while the interior is standard 4–6" thick. Cost-effective and common for residential metal garages in mild climates.
At minimum, footings must extend below the local frost line. In warm climates, this may be just 12–18 inches. In northern states, footings may need to reach 36–60 inches. Load requirements may require going deeper even in mild climates for heavily loaded column points.
Site prep and forming typically takes 1–3 days. The concrete pour itself takes half a day to a full day for most residential buildings. Curing requires 7 days minimum before building erection and 28 days to reach full design strength. Total elapsed time from site prep to ready-for-erection: typically 2–5 weeks including permit approval.
Fall Into Savings! Up To 30% Off |View Offer >>
Fall Into Savings! Up To 30% Off |View Offer >>
Fall Into Savings! Up To 30% Off |View Offer >>
Fall Into Savings! Up To 30% Off |View Offer >>
Fall Into Savings! Up To 30% Off |View Offer >>
Fall Into Savings! Up To 30% Off |View Offer >>
Fall Into Savings! Up To 30% Off |View Offer >>
Fall Into Savings! Up To 30% Off |View Offer >>
Fall Into Savings! Up To 30% Off |View Offer >>
Fall Into Savings! Up To 30% Off |View Offer >>
Fall Into Savings! Up To 30% Off |View Offer >>
Fall Into Savings! Up To 30% Off |View Offer >>
Fall Into Savings! Up To 30% Off |View Offer >>
Fall Into Savings! Up To 30% Off |View Offer >>